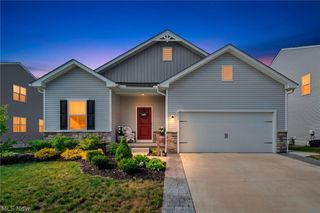
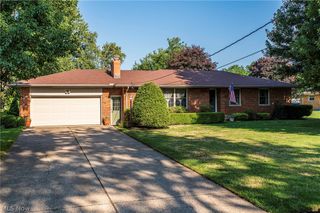
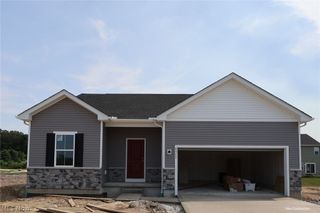
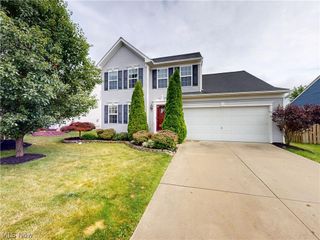
1737 Creekside Court, Painesville, OH 44077
- 2 beds |
- 2 baths |
- 2,006 sqft
 Single-Family Home
  Built in 2024
  8,782sqft lot
 1 car garage
  $187/sqft
  Listed 4 days ago
Property Description
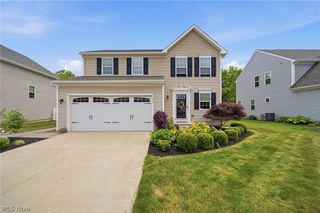
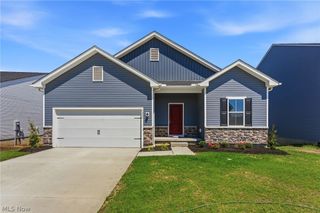
Welcome to this spacious newer-build ranch, offering the ease of single-level living with an open layout and versatile finished lower level. A welcoming foyer with a tray ceiling sets the tone as you enter, opening directly to the heart of the home. The main living area features a vaulted ceiling, abundant natural light, and neutral finishes that create a bright, comfortable backdrop for everyday living. The kitchen is designed for both functionality and entertaining, with granite countertops, sleek black cabinetry, stainless steel appliances, and a large center island. LVP flooring flows seamlessly into the adjacent eat-in area, creating an inviting space for casual meals and gatherings. The spacious primary suite provides a private retreat with a walk-in closet and ensuite full bath. Across the home, a second bedroom and full bath offer flexibility for guests, family, or additional personal space. French doors from the foyer open to a dedicated office, ideal for working from home or creating a quiet flex space. Conveniently located near the garage and basement access, the laundry closet adds everyday functionality. The full basement expands the home's living potential with a finished recreation room plus two storage and utility rooms. With its open-concept living spaces, desirable ranch layout, dedicated office, private primary suite, and finished lower level, this home offers the comfort, flexibility, and convenience today's buyers are looking for.
- Listing Status:
- Active
- Data Last Updated:
- September 22, 2026 at 5:18AM
- Listing Office:
- Keller Williams Greater Metropolitan : 216-839-5500
- Listing Agent:
- Terry Young : 216-400-5224
- Contact:
- Terryyoung@theyoungteam.com, 216-400-5224
- MLS ID:
- 5245196

- Style: Ranch
- Parking: AttachedGarage
- Roofing: AsphaltShingle
- General: Vinyl Siding1
- HOA Amenities: Common Area Maintenance350.0Semi-Annually
- Originating MLS: NOWDD_NORM
- School District: Riverside LSD Lake- 4306
- County: Lake
- Zoning: LOT 1 TRACT 111-B-045-G-00-040-0
- Water: Public
- Sewer: Public Sewer
- Source: NOWDD_NORM
This listing courtesy of Terry Young , Keller Williams Greater Metropolitan
Monthly Payment
- Principal & Interest $
- Property Taxes $
- Home Insurance $
- VA Funding Fee $