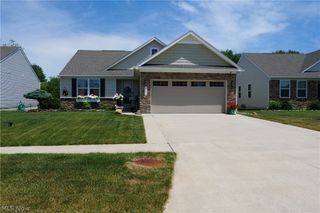
4296 Dogwood Avenue, Perry, OH 44081
- 3 beds |
- 2 baths |
- 1,628 sqft
 Single-Family Home
  Built in 2026
  6,534sqft lot
 2 car garage
  $227/sqft
  Listed 1 month ago
Property Description
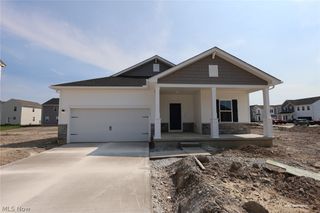
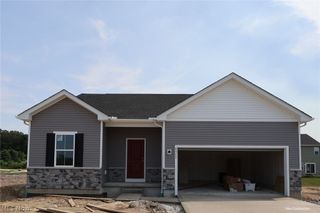
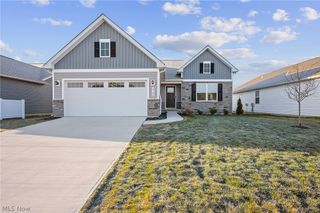
Are you ready to build equity? Move right into this 3-bedroom, 2-bathroom ranch today! Welcome to Booth Farm, a stunning community of new homes for sale in Perry Village, Ohio. Nestled in a scenic, park-like setting within the highly sought-after Perry Local School District, this beautiful single-family home offers the perfect blend of modern construction and timeless charm. This thoughtfully designed three-bedroom split-ranch floor plan features an open-concept great room and kitchen, creating the ideal space for everyday living and entertaining. The kitchen features stylish quartz countertops, a spacious island, ample cabinetry, and quality finishes throughout. The private owner's suite is tucked away from the secondary bedrooms and offers a spacious walk-in closet and a well-appointed en-suite bath. Convenient first-floor laundry adds to the home's functionality. At the same time, the massive walkout basement offers endless possibilities for future living space, recreation, storage, or a custom finish tailored to your needs. Why wait months to build when this home is move-in ready and available now? Enjoy all the benefits of new construction without the wait in one of Perry Village's most desirable communities.
- Listing Status:
- Active
- Data Last Updated:
- August 20, 2026 at 2:19PM
- Listing Office:
- EXP Realty, LLC. : 866-212-4991
- Listing Agent:
- Brady A Secre : 440-537-2332
- Contact:
- Homewithbrady@sbcglobal.net, 440-537-2332
- MLS ID:
- 5221925

- Style: Ranch
- Other Structures: Front Porch
- Parking: AttachedDirect AccessElectricityGarageGarage Door OpenerPaved
- Roofing: AsphaltFiberglass
- General: StoneVinyl Siding1
- HOA Amenities: InsuranceRecreation FacilitiesReserve Fund450.0Annually
- Originating MLS: NOWDD_NORM
- School District: Perry LSD Lake- 4307
- County: Lake
- Zoning: 04-A-052-B-00-137-0
- Water: Public
- Sewer: Public Sewer
- Source: NOWDD_NORM
This listing courtesy of Brady A Secre , EXP Realty, LLC.
Monthly Payment
- Principal & Interest $
- Property Taxes $
- Home Insurance $
- VA Funding Fee $


 New - 10 hours ago