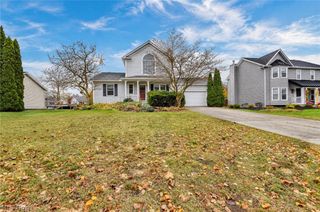
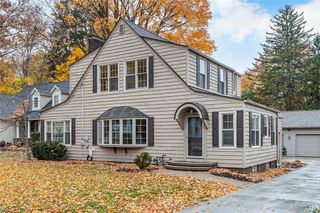
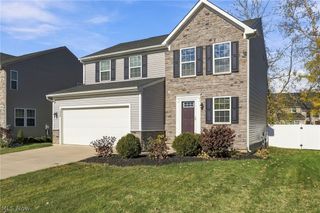
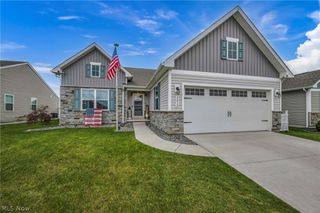
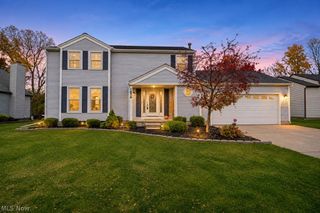
68 Whitmore Court, Painesville, OH 44077
- 3 beds |
- 3 baths |
- 1,622 sqft
 Single-Family Home
 Built in 2001
 0.46acre lot
 2 car garage
 $222/sqft
 Listed 13 days ago
Property Description
Welcome to this beautifully maintained 3-bedroom, 2.5-bathroom ranch tucked away on a quiet cul-de-sac. Designed for effortless one-floor living, this home offers a light-filled open layout and a bonus space with so much opportunity! As you step through the front door, you are greeted by a living room featuring cathedral ceilings, newer carpeting (2025), and expansive windows framing a stone-surround gas fireplace. The main living space flows seamlessly into the dining area and kitchen. Just off the hallway to the garage, a large pantry closet offers optional main-floor washer and dryer hookups. Three generous bedrooms complete the main level, highlighted by a primary suite featuring a private full bath and a spacious walk-in closet. Downstairs, the finished basement features an incredible rec room complete with a full kitchenette, perfect for hosting or guests. There is also a half bathroom and extra space to create a home office or additional storage. Outside, step onto the back deck overlooking a beautiful backyard ready for you to make your own. With a 2 year old roof and HVAC system only 5 years old, move right in and enjoy. This well-maintained home is a must-see opportunity!
- Listing Status:
- Active
- Data Last Updated:
- November 19, 2026 at 6:16AM
- Listing Office:
- Keller Williams Living : 440-318-1620
- Listing Agent:
- Amanda S Pohlman : 216-526-8302
- Contact:
- ahebebrand@kw.com, 716-450-4555
- MLS ID:
- 5258623

- General: GardenShed(s)
- Style: Ranch
- Other Structures: Shed(s)Front PorchDeck
- Parking: AttachedElectricityGarageGarage Door Opener
- Roofing: Asphalt
- Windows: BlindsBay Window(s)DrapesShutters
- General: Vinyl Siding1
- Originating MLS: NOWDD_NORM
- School District: Riverside LSD Lake- 4306
- County: Lake
- Zoning: LOT 11 TRACT 211-A-021-D-01-016-0
- Fencing: FullWood
- Water: Public
- Sewer: Septic Tank
- Source: NOWDD_NORM
This listing courtesy of Amanda S Pohlman , Keller Williams Living
Monthly Payment
- Principal & Interest $
- Property Taxes $
- Home Insurance $
- VA Funding Fee $

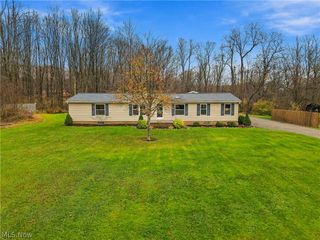
 New - 24 minutes ago