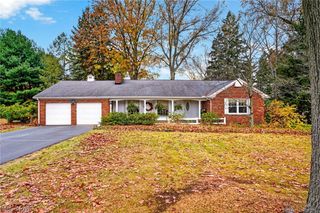
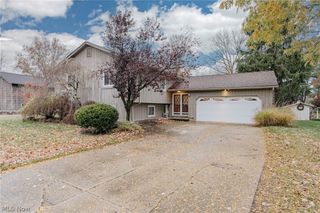
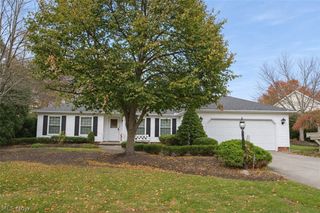
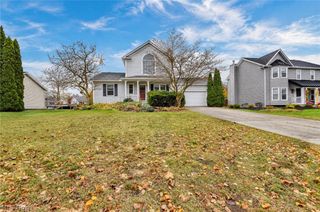
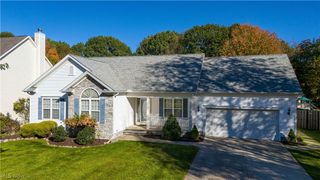
1949 Spruce Lane, Painesville Twp, OH 44077
- 3 beds |
- 3 baths |
- 1,800 sqft
 Single-Family Home
 Built in 2018
 7,501sqft lot
 2 car garage
 $183/sqft
 Listed 14 days ago
Property Description
A backyard you'll love and a home you'll be excited to call your own! Welcome to beautiful Heisley Park located in the Riverside school district. Built in 2018, this inviting 3-bedroom, 2.5-bath Colonial offers approximately 1,800 square feet of comfortable living space with style and functionality throughout. Luxury vinyl plank flooring flows throughout the home, creating a cohesive, modern feel. The kitchen is sure to please with a convenient center island and corner pantry, offering added workspace and storage. All three bedrooms are located on the second floor, along with two full bathrooms and a conveniently located second-floor laundry room. The spacious primary Includes an en-suite and walk in closet. Solid-surface bathroom countertops add a nice finishing touch. The full, unfinished basement provides abundant storage and excellent potential for future finishing. An attached 2-car garage adds everyday convenience. Step outside and enjoy one of this home's standout features—a stamped concrete patio overlooking a fully fenced backyard with attractive, low-maintenance vinyl privacy fencing. Whether entertaining guests, enjoying a quiet evening outdoors, or simply appreciating your own private outdoor space, this backyard is ready to be enjoyed! Located in the desirable Heisley Park community, this home offers public water and sewer and a convenient location close to freeways, shopping, restaurants and more! Don't miss your opportunity to enjoy all this home and neighborhood have to offer!
- Listing Status:
- Active
- Data Last Updated:
- November 19, 2026 at 6:16AM
- Listing Office:
- HomeSmart Real Estate Momentum LLC : 440-578-8058
- Listing Agent:
- Barb Robinson : 440-477-3847
- Contact:
- Barbrobinson.realtor@gmail.com, 440-477-3847
- MLS ID:
- 5256911

- General: Private Yard
- Style: Colonial
- Other Structures: Patio
- Parking: AttachedGarage Faces FrontGarageGarage Door Opener
- Roofing: AsphaltFiberglass
- General: Vinyl Siding2
- HOA Amenities: Association ManagementCommon Area MaintenanceInsuranceReserve Fund250.0Semi-Annually
- Originating MLS: NOWDD_NORM
- School District: Riverside LSD Lake- 4306
- County: Lake
- Zoning: LOT 5051 & 57 TRACT 435-A-005-A-00-464-0
- Fencing: Back YardFullGatePrivacyVinyl
- Water: Public
- Sewer: Public Sewer
- Source: NOWDD_NORM
This listing courtesy of Barb Robinson , HomeSmart Real Estate Momentum LLC
Monthly Payment
- Principal & Interest $
- Property Taxes $
- Home Insurance $
- VA Funding Fee $

 New - 1 day ago