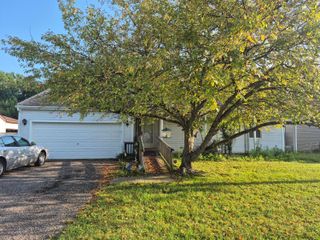
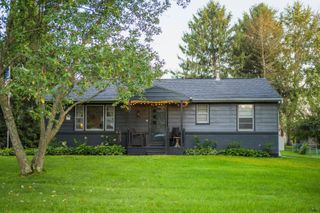
144 Stoney Ridge Drive SW, Pataskala, OH 43062
- 3 beds |
- 2 baths |
- 1,248 sqft
 Single-Family Home
  Built in 1972
  0.55acre lot
 2 car garage
  $268/sqft
  Listed 7 days ago
Property Description
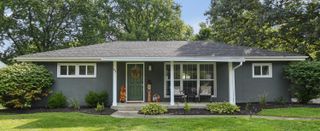
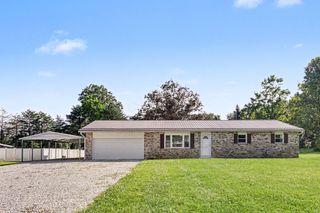
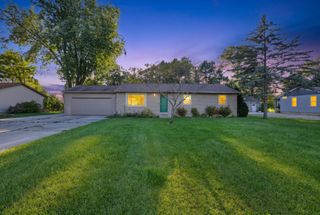
Welcome home to this beautiful, well-maintained 3-bedroom, 2-bathroom ranch-style home tucked away on a quiet dead-end road on over half an acre! From the moment you arrive, you will appreciate the fantastic curb appeal featuring an oversized cement driveway and a charming covered front porch--the perfect spot to relax and enjoy quiet evenings. Step inside to find bright, light-filled living spaces outfitted with high-quality Rosati Windows. The kitchen comes fully equipped with sleek stainless steel appliances, seamlessly connecting to comfortable living area accommodations. The main level also features 2 full bathrooms and 4 cozy bedrooms. The huge unfinished lower level offers tremendous extra potential and full peace of mind, featuring professional waterproofing and a new sump pump installed in 2020 and even gutter guards to ensure low maintenance. Outside is a true entertainer's dream! The massive, fully fenced backyard provides privacy and safety for pets and outdoor activities. Step out onto the deck to entertain guests, overlook the expansive green yard, and enjoy your private outdoor oasis. 4 year old HVAC system and a full whole-house generator for complete security year-round. Laundry/Mud room has been added to the main level for convenience. Ready for your cosmetic personal touches to make it your own, this home is actually move in ready. Homes that are this easy to maintain are hard to find.
- Listing Status:
- Active
- Date Added:
- September 14, 2026
- Data Last Updated:
- September 22, 2026 at 12:37AM
- Listing Office:
- RE/MAX Town Center : 614-428-7444
- Listing Agent:
- James F Roehrenbeck : 614-893-8780
- MLS ID:
- 226034972
- Style: Ranch
- Windows: Insulated All
- General: OneBlock
- Originating MLS: Columbus and Central Ohio Regional MLS
- School District: SOUTHWEST LICKING LSD 4510 LIC CO.
- County: Licking
- Zoning: 064-153078-00.000
- Water: Public
- Sewer: Public Sewer
- Source: Columbus and Central Ohio Regional MLS
This listing courtesy of James F Roehrenbeck , RE/MAX Town Center
Monthly Payment
- Principal & Interest $
- Property Taxes $
- Home Insurance $
- VA Funding Fee $