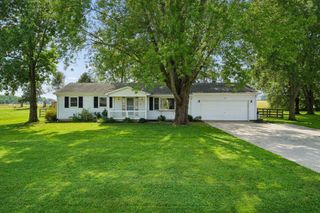
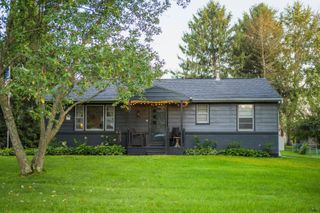
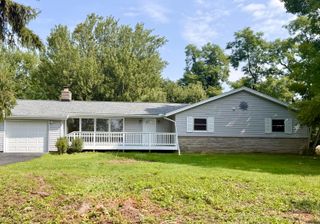
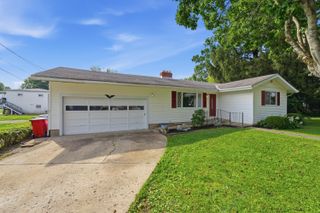
197 Helen Road SW, Pataskala, OH 43062
- 3 beds |
- 1 bath |
- 1,288 sqft
 Single-Family Home
  Built in 1973
  0.46acre lot
 2 car garage
  $263/sqft
  Listed 10 days ago
Property Description
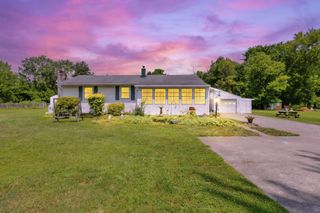
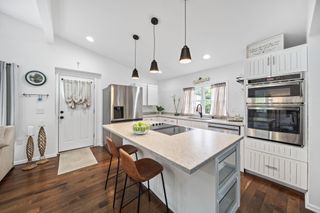
Beautifully updated ranch home on a quiet court in Pataskala. Situated on almost a half acre, this 3-bedroom home is filled with desirable features and finishes. The open living, dining, and kitchen layout creates an inviting space for everyday living. The remodeled kitchen is exceptional, featuring quartz countertops, white shaker cabinets, tile backsplash, stainless steel appliances, pendant lighting, and a peninsula with seating. Three bedrooms, a full bath, and first-floor laundry complete the main level. The full basement, with walk-up egress, was previously finished and offers an opportunity to restore and expand the living space, with multiple areas ideal for a rec room, home gym, workshop, or other uses. A deep 2-car garage, carport, and oversized driveway provide ample parking and storage for vehicles and equipment. Enjoy relaxing or hosting guests on the patio overlooking the spacious backyard. Much of the home has been updated or improved over the last five years, including the HVAC, tankless water heater, sump pump, water softening system, doors, fixtures, flooring, paint, countertops, cabinets, some electrical and plumbing, attic and basement insulation, professional waterproofing, home battery backup system, and more. The metal roof is estimated to be approximately 8 years old. Conveniently located within a mile of the high school, middle school, and elementary school, this amazing home offers a combination of updates, one-story living, and room to expand.
- Listing Status:
- Active
- Date Added:
- September 11, 2026
- Data Last Updated:
- September 22, 2026 at 1:38AM
- Listing Office:
- Berkshire Hathaway HS Pro Rlty : 614-499-5406
- Listing Agent:
- Anthony Masci : 614-805-8203
- MLS ID:
- 226034708
- Style: Ranch
- Parking: Garage Door Opener
- General: BrickStuccoOneBlock
- Originating MLS: Columbus and Central Ohio Regional MLS
- School District: LICKING HEIGHTS LSD 4505 LIC CO.
- County: Licking
- Zoning: 063-146100-00.000
- Water: Well
- Sewer: Private Sewer
- Source: Columbus and Central Ohio Regional MLS
This listing courtesy of Anthony Masci , Berkshire Hathaway HS Pro Rlty
Monthly Payment
- Principal & Interest $
- Property Taxes $
- Home Insurance $
- VA Funding Fee $