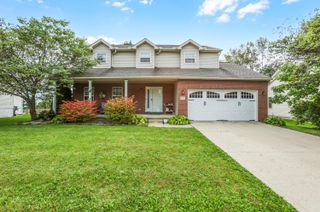
169 Needles Drive SW, Pataskala, OH 43062
- 3 beds |
- 2 baths |
- 1,708 sqft
 Single-Family Home
  Built in 1973
  1.1acre lot
 2 car garage
  $245/sqft
  Listed 1 month ago
Property Description
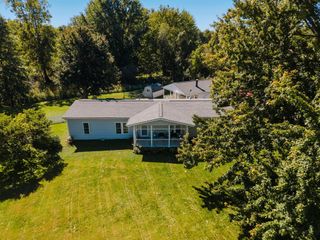
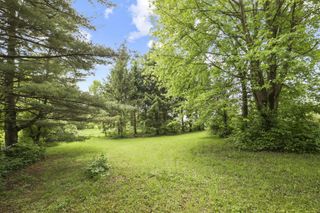
Welcome to 169 Needles Drive SW, a spacious ranch nestled on over an acre in the desirable Beechwood Trails community. Surrounded by mature trees and a park-like setting, this well-maintained home offers a comfortable blend of space, privacy, and thoughtful updates. Inside, you'll find newer flooring throughout much of the home, along with an updated kitchen featuring modern finishes, generous cabinet and counter space, and an inviting eat-in area. The spacious floor plan includes a formal living room, dining room, and family room highlighted by a cozy wood-burning fireplace with brick hearth. Sliding doors lead to the three-season room, creating a great transition between indoor and outdoor living. The home offers three generously sized bedrooms and two full bathrooms, including an owner's suite with a private bath. The expansive lower level provides additional recreation and entertaining space, including a bar area, shuffleboard court, and abundant storage, with plenty of opportunity to further customize the space. Step outside to your own backyard retreat featuring an in-ground pool, spacious yard, mature landscaping, and plenty of room for entertaining, relaxing, or enjoying the privacy of the more than one-acre lot. Conveniently located just a block from Beechwood Trails Park and community amenities, this home combines an established neighborhood setting with the space and features that are increasingly hard to find. A wonderful opportunity to enjoy single-story living, updated interiors, a large lot, and your own private pool in Pataskala.
- Listing Status:
- Active
- Date Added:
- September 17, 2026
- Data Last Updated:
- October 5, 2026 at 7:37AM
- Listing Office:
- Di Lusso Real Estate : 614-980-9400
- Listing Agent:
- Alex Amos : 614-747-0019
- MLS ID:
- 226033898
- Style: Ranch
- Parking: Garage Door Opener
- General: BrickVinyl SidingOneBlock
- HOA Amenities: ParkPool
- Originating MLS: Columbus and Central Ohio Regional MLS
- School District: SOUTHWEST LICKING LSD 4510 LIC CO.
- County: Licking
- Zoning: 025-072000-00.000
- Water: Public
- Sewer: Public Sewer
- Source: Columbus and Central Ohio Regional MLS
This listing courtesy of Alex Amos , Di Lusso Real Estate
Monthly Payment
- Principal & Interest $
- Property Taxes $
- Home Insurance $
- VA Funding Fee $

 New - 3 days ago