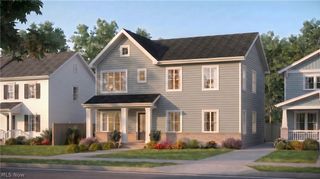
2790 Belgrave Road, Pepper Pike, OH 44124
- 3 beds |
- 3 baths |
- 2,805 sqft
 Single-Family Home
 Built in 1961
 1.31acre lot
 2 car garage
 $214/sqft
 Listed 14 days ago
Property Description
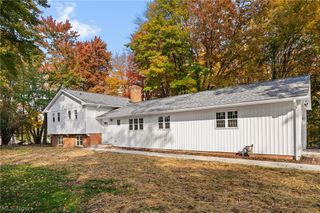
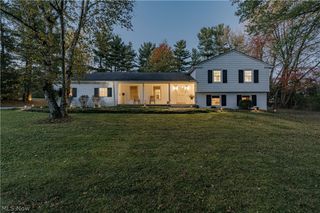
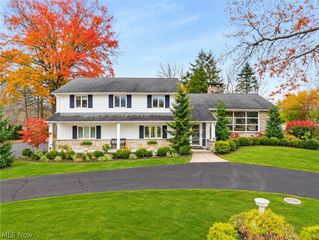
Set on a large, secluded lot on a sought-after street in Orange City School District, this distinctive mid-century modern home offers character, space, and room to roam. Vaulted ceilings and open living areas define the main level, where the great room and dining room share a stunning fireplace, creating a warm, central focal point. Vaulted ceilings continue into the family room which opens to the spacious eat-in kitchen featuring abundant cabinetry, ample counter space, and generous space for entertaining. Oversized windows and skylights bring a light, bright and airy feel throughout. Off of the foyer is a flex space that can be used as an office, den or guest room located beside the first-floor powder room providing convenience for guests. Off of the dining room the sunroom offers serene views of the wooded backyard and even more space for outdoor relaxation and entertaining. The second level offers three good sized bedrooms, one being the spacious owners suite which includes a private bathroom and generous closet space. The laundry room can double as a mudroom with ample storage space. Built-in's in the attached garage offer even more storage. A large driveway adds for easy access and space for guests, and the large, wooded backyard creates an unmatched sense of privacy. Improvements include a new roof in 2018, new HVAC and HWT in 2024. Blending mid-century character with thoughtful updates, this one-of-a-kind home is ready for its next chapter.
- Listing Status:
- Active
- Data Last Updated:
- November 19, 2026 at 7:22AM
- Listing Office:
- The Agency Cleveland Northcoast : 216-415-7080
- Listing Agent:
- Andra Chouli : 330-696-2166
- Contact:
- Andra.Chouli@theagencyre.com, 330-696-2166
- MLS ID:
- 5245448

- Style: ContemporarySplit Level
- Other Structures: EnclosedPorchDeckPatio
- Parking: Additional ParkingAttachedGarage
- Roofing: Asbestos Shingle
- General: Wood Siding2Slab
- Originating MLS: NOWDD_NORM
- School District: Orange CSD - 1823
- County: Cuyahoga
- Zoning: 28-29 SLL#2 0004 ALL871-21-030
- View: Trees/WoodsView
- Water: Public
- Sewer: Septic Tank
- Source: NOWDD_NORM
This listing courtesy of Andra Chouli , The Agency Cleveland Northcoast
Monthly Payment
- Principal & Interest $
- Property Taxes $
- Home Insurance $
- VA Funding Fee $

 New - 3 days ago