32499 Pinetree Road, Pepper Pike, OH 44124
- 3 beds |
- 3 baths |
- 2,885 sqft
 Single-Family Home
 Built in 1960
 1acre lot
 2 car garage
 $243/sqft
 Listed 27 days ago
Property Description
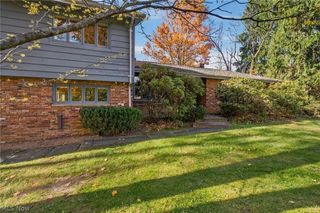
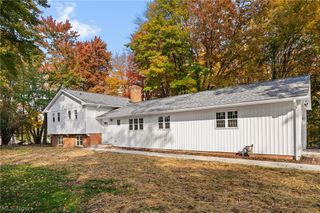
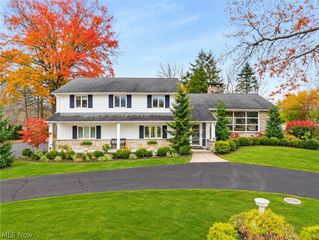
Set among mature trees on a beautiful, private lot, 32499 Pinetree Rd welcomes you with classic split-level character and inviting spaces throughout. A long driveway leads to the covered front porch and slate-tiled foyer accented by wainscoting and crown molding. The living room features hardwood floors and front-facing windows, while the dining room offers wide-plank hardwood flooring, built-in shelving for display and storage, and a wall of windows overlooking the sunroom. With herringbone brick floors, a plank ceiling, and windows on three sides, the sunroom is filled with natural light and opens to the flagstone patio and backyard. The kitchen features updated stainless steel appliances, refreshed cabinets, and a stone tile backsplash, with an adjoining breakfast room offering a sunny spot for casual dining and its own exterior entrance. Upstairs, hardwood floors continue through the bedrooms. The primary suite includes two double closets for ample clothing storage and a private bath with a marble-topped vanity and a glass-enclosed shower. A full hall bath serves the additional bedrooms for added convenience. On the lower level, the family room stands out with exposed wood beams, wood-paneled wainscoting, built-in shelving for display and storage, and a full brick fireplace wall, creating a comfortable setting for relaxing or gathering. Additionally, a door provides direct outdoor access, while a half bath, separate laundry room, and storage room with built-ins add everyday functionality and organization. Outside, the flagstone patio overlooks an expansive lawn framed by mature trees, offering room to entertain, unwind, or enjoy the privacy of the setting. With a sunroom, multiple gathering areas, and practical storage throughout, this home offers inviting spaces both indoors and out.
- Listing Status:
- Active
- Data Last Updated:
- November 19, 2026 at 7:22AM
- Listing Office:
- Keller Williams Greater Metropolitan : 216-839-5500
- Listing Agent:
- Terry Young : 216-400-5224
- Contact:
- Terryyoung@theyoungteam.com, 216-400-5224
- MLS ID:
- 5254661

- Style: Split Level
- Parking: AttachedGarage
- Roofing: AsphaltShingle
- General: Frame2
- Originating MLS: NOWDD_NORM
- School District: Orange CSD - 1823
- County: Cuyahoga
- Zoning: 2-5 EP 585 FT SWC872-27-007
- Water: Public
- Sewer: Septic Tank
- Source: NOWDD_NORM
This listing courtesy of Terry Young , Keller Williams Greater Metropolitan
Monthly Payment
- Principal & Interest $
- Property Taxes $
- Home Insurance $
- VA Funding Fee $

 New - 3 days ago