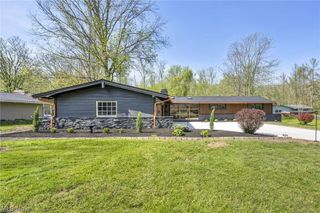
37183 Deer Run Road, Solon, OH 44139
- 4 beds |
- 3 baths |
- 3,000 sqft
 Single-Family Home
 Built in 2026
 0.37acre lot
 2 car garage
 $262/sqft
 Listed 18 days ago
Property Description
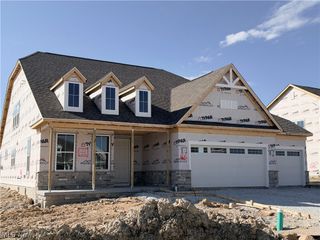
STUNNING NEW CONSTRUCTION IN NORTH SOLON – QUALITY, STYLE & EXCEPTIONAL LOCATION! Welcome to this beautifully designed, approximately 3,000-square-foot new construction home in desirable North Solon, located within the highly acclaimed Solon City School District. Thoughtfully designed with exceptional attention to detail, this home combines quality craftsmanship, upscale finishes, and a versatile floor plan ideal for today's lifestyle, including multigenerational living. Featuring 4 bedrooms and 3 full bathrooms, this home offers impressive 10-foot ceilings and 8-foot interior doors, creating a sense of openness and elegance throughout. The thoughtfully designed floor plan offers a wonderful balance of comfortable gathering spaces and private living areas, providing flexibility to accommodate extended family, guests, or changing household needs. Step outside and enjoy the beautiful covered rear porch, an inviting outdoor living space perfect for relaxing, entertaining, or enjoying your morning coffee. Additional highlights include an oversized attached two-car garage with an EV charging station and quality finishes throughout. Enjoy an outstanding North Solon location with convenient access to nearby Metro Parks, major highways, shopping, dining, and other amenities, all while benefiting from one of Northeast Ohio's most sought-after school
- Listing Status:
- Active
- Data Last Updated:
- November 19, 2026 at 7:22AM
- Listing Office:
- Century 21 Homestar : 440-449-9100
- Listing Agent:
- Andrew Kalnitsky : 440-318-5785
- Contact:
- andrewkcentury21@gmail.com, 440-318-5785
- MLS ID:
- 5257896

- General: BalconyPrivate Yard
- Style: Conventional
- Other Structures: BalconyRear Porch
- Pool: None
- Parking: Direct AccessGarageIndoorOversized
- Roofing: Asphalt
- Windows: Double Pane Windows
- General: Blown-In InsulationBoard & Batten SidingLap SidingStone VeneerVinyl Siding2Concrete Perimeter
- Originating MLS: NOWDD_NORM
- School District: Solon CSD - 1828
- County: Cuyahoga
- Zoning: 955-02-083
- View: Neighborhood
- Fencing: None
- Water: Public
- Sewer: Public Sewer
- Source: NOWDD_NORM
This listing courtesy of Andrew Kalnitsky , Century 21 Homestar
Monthly Payment
- Principal & Interest $
- Property Taxes $
- Home Insurance $
- VA Funding Fee $