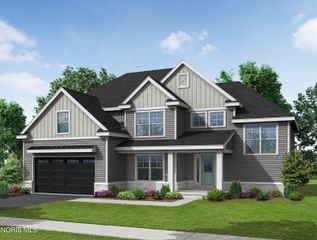
1008 Ellesmere Drive, Perrysburg, OH 43551
- 4 beds |
- 3 baths |
- 2,767 sqft
 Single-Family Home
  Built in 2026
  10,498sqft lot
 2 car garage
  $246/sqft
  Listed 1 month ago
Property Description
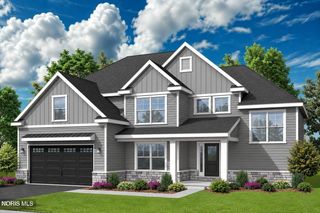
New construction, with just under 2800 sq ft, in the popular Canterbury neighborhood! Built with 2x6 exterior construction & Andersen windows, this home offers added efficiency and lasting quality! Dramatic 2 story family room with a gas burning fireplace featuring tile surround and a custom mantle! Large kitchen showcases painted cabinetry stacked to ceiling with soft close doors and drawers! Huge center island, wine bar and walk-in pantry! Quartz countertops, tile backsplash and upgraded appliances including range hood and drawer microwave! Primary ensuite has huge 11x10 walk-in closet and private bath featuring a 5 ft custom tile shower, free standing soaking tub, double vanity and vaulted ceiling! Second floor loft makes a great reading or study nook! Mud room includes custom lockers, bench and convenient drop zone! Laundry room comes complete with upper cabinetry, utility sink, counter space and both gas and electric dryer connections! Engineered hardwood floors in great room, kitchen, mud room, foyer and formal dining room! Modern flat stock casing and solid core 3 panel doors! Black hinges/handles! White exterior with black windows and gutters! Includes 16x16 concrete patio with stamped edge! Full basement plumbed for full bath!
- Listing Status:
- Active
- Date Added:
- August 21, 2026
- Data Last Updated:
- September 22, 2026 at 2:40AM
- Listing Office:
- The Danberry Co : 419-931-1000
- Contact:
- 419-350-7011
- MLS ID:
- 10012321

- Style: Traditional
- Other Structures: Rear PatioFront Porch
- Parking: AsphaltAttached GarageDrivewayGarage Door OpenerParking spaces: 2
- Roofing: Shingle
- Windows: Double Pane WindowsInsulated WindowsScreens
- General: StoneVinyl SidingTwoPoured Concrete
- Road/Access: City Street
- HOA Amenities: Pool
- Golf: CurbsSidewalks
- Originating MLS: Northwest Ohio Real Estate Information Service (NORIS)
- School District: Perrysburg
- County: Wood
- Zoning: RESQ61-100-230005106000
- Utilities: Cable ConnectedElectricity ConnectedNatural Gas ConnectedSewer ConnectedWater Connected200+ Amp ServiceCircuit Breakers
- Water: Public
- Sewer: Public Sewer
- Source: Northwest Ohio Real Estate Information Service (NORIS)
This listing courtesy of The Danberry Co
Monthly Payment
- Principal & Interest $
- Property Taxes $
- Home Insurance $
- VA Funding Fee $

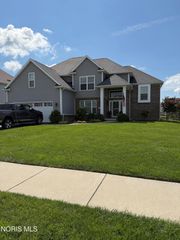
 New - 2 days ago