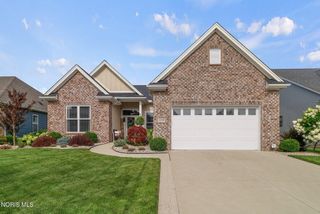
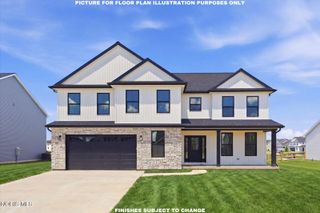
156 Barton Creek Drive, Perrysburg, OH 43551
- 4 beds |
- 3 baths |
- 2,668 sqft
 Single-Family Home
  Built in 2026
  0.3acre lot
 2 car garage
  $221/sqft
  Listed 9 days ago
Property Description
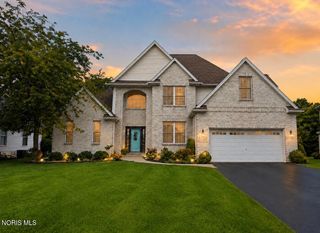
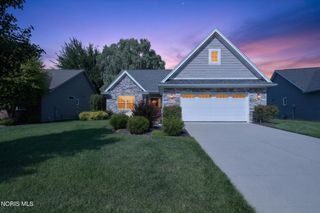
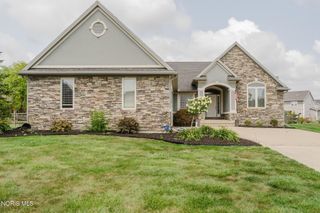
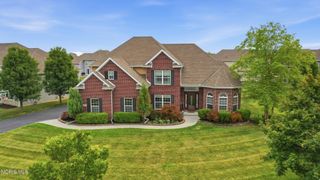
New construction, with just under 2700 sq ft, in the popular Hawthorne neighborhood! Built with 2x6 exterior construction & Pella windows this home offers added efficiency and lasting quality! 2 story family room with a gas burning fireplace featuring tile surround & custom mantle! Large kitchen showcases painted cabinetry to ceiling with soft close doors & drawers! Huge center island, buffet & walk-in pantry! Quartz countertops, tile backsplash & upgraded appliances including range hood & drawer microwave! First floor den, with double glass doors, for "work from home" office needs! Primary ensuite has huge walk-in closet & private bath featuring 5 ft custom tile shower, free-standing tub, double vanity & 12 ft ceiling! Second floor loft makes a great reading or study nook! Mud room includes custom lockers! Laundry room comes complete with upper cabinetry, utility sink, counter space & both gas and electric dryer connections! Engineered hardwood floors in great room, kitchen, dinette, foyer and mud room! Modern flat stock casing & solid core 3 panel doors! Black hinges/handles! Full basement plumbed for full bath! 16x16 concrete patio with stamped border overlooks private backyard!
- Listing Status:
- Active
- Date Added:
- August 11, 2026
- Data Last Updated:
- August 20, 2026 at 2:39PM
- Listing Office:
- The Danberry Co : 419-931-1000
- Contact:
- 419-350-7011
- MLS ID:
- 10011792

- Style: Traditional
- Other Structures: Rear PatioFront Porch
- Parking: AsphaltAttached GarageDrivewayGarage Door OpenerParking spaces: 2
- Roofing: Shingle
- Windows: Double Pane WindowsInsulated WindowsScreens
- General: StoneVinyl SidingTwoPoured Concrete
- Road/Access: City Street
- HOA Amenities: Maintenance Grounds200.0Annually
- Golf: CurbsSidewalks
- Originating MLS: Northwest Ohio Real Estate Information Service (NORIS)
- School District: Perrysburg
- County: Wood
- Zoning: RESQ61-100-130008190000
- Utilities: Cable ConnectedElectricity ConnectedNatural Gas ConnectedSewer ConnectedWater Connected200+ Amp ServiceCircuit Breakers
- Water: Public
- Sewer: Public Sewer
- Source: Northwest Ohio Real Estate Information Service (NORIS)
This listing courtesy of The Danberry Co
Monthly Payment
- Principal & Interest $
- Property Taxes $
- Home Insurance $
- VA Funding Fee $