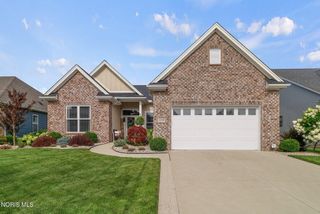
14780 Prairie Lake Drive, Perrysburg, OH 43551
- 3 beds |
- 3 baths |
- 2,257 sqft
 Single-Family Home
  Built in 2003
  0.49acre lot
 2 car garage
  $261/sqft
  Listed 13 days ago
Property Description
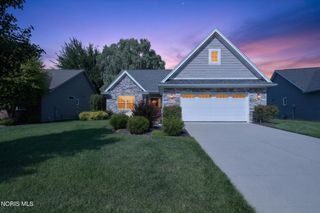
Welcome to 14780 Prairie Lake Drive in Perrysburg, where spacious one-floor living meets exceptional comfort in a highly sought-after school district. Conveniently located just minutes from I-75, this beautifully updated sprawling ranch offers the perfect blend of luxury, functionality, and flexible living space. The heart of the home is the stunning, newly remodeled gourmet kitchen featuring reverse osmosis, complemented by a completely renovated primary bath and newer flooring throughout the kitchen, great room, and primary suite. The oversized garage features a durable epoxy-coated floor, adding both style and practicality. The approximately three-quarter finished basement offers incredible versatility with its own private entrance from the garage, making it ideal for multi-generational living, an in-law suite, adult children, or extended guests. This space includes two bedrooms, a full bath, a kitchen, and a comfortable living room, providing privacy and independence. Step outside to your own private backyard retreat, complete with an inground pool, hot tub, covered patio, paver patio, and fire pit area—perfect for relaxing or entertaining family and friends throughout the seasons. If you've been considering downsizing without sacrificing space or amenities, this home is the perfect fit. Enjoy the ease of ranch living while benefiting from a thoughtfully designed lower-level living area that offers endless possibilities.
- Listing Status:
- Active
- Date Added:
- August 7, 2026
- Data Last Updated:
- August 20, 2026 at 3:40PM
- Listing Office:
- RE/MAX Unlimited Results Rlty : 419-443-7653
- Contact:
- 419-348-5015
- MLS ID:
- 10011673

- General: Fire PitOutdoor GrillSpa/Hot TubShed(s)
- Style: Ranch
- Other Structures: Shed(s)Rear PatioFront PorchCovered Porch
- Pool: In Ground
- Parking: Attached GarageBasementConcreteDrivewayGarage Door OpenerStamped ConcreteParking spaces: 2
- Roofing: Asphalt
- Windows: Screens
- General: StoneVinyl SidingOnePoured Concrete
- Road/Access: City Street
- Originating MLS: Northwest Ohio Real Estate Information Service (NORIS)
- School District: Perrysburg
- County: Wood
- Zoning: J37-100-2300-02-029.000
- Fencing: Full
- Utilities: Electricity ConnectedNatural Gas ConnectedWater Connected200+ Amp Service
- Water: Public
- Sewer: Public Sewer
- Source: Northwest Ohio Real Estate Information Service (NORIS)
This listing courtesy of RE/MAX Unlimited Results Rlty
Monthly Payment
- Principal & Interest $
- Property Taxes $
- Home Insurance $
- VA Funding Fee $