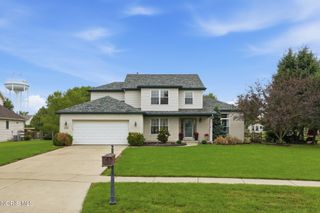
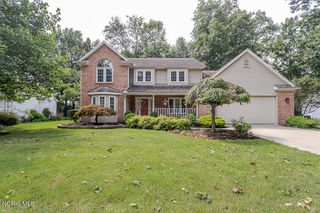
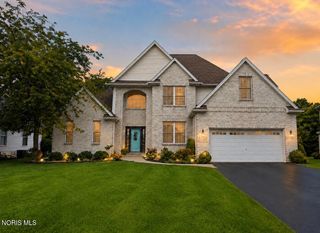
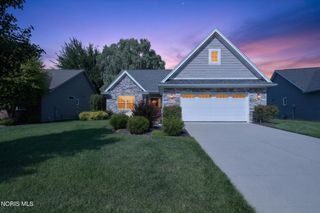
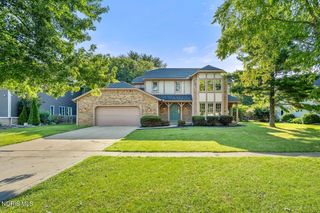
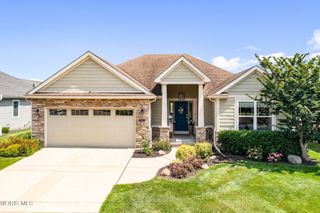
8254 Kacie Lane, Waterville, OH 43566
- 4 beds |
- 3 baths |
- 2,393 sqft
 Single-Family Home
  Built in 2026
  0.43acre lot
 3 car garage
  $205/sqft
  Listed 28 days ago
Property Description
Move-in ready new construction home in desirable Coventry Glen, located in the highly rated Anthony Wayne School District! This stunning 2,393 sq. ft. two-story home offers the perfect blend of space, style, and modern convenience. Step inside to find a dedicated home office, spacious great room, and an open-concept kitchen featuring quartz countertops, upgraded cabinetry, stainless steel appliances, and a large center island overlooking the dining area--ideal for entertaining and everyday living. The dining nook opens to a patio, creating a seamless indoor-outdoor living experience. Upstairs, the private primary suite features a large walk-in closet and spacious bath, while three additional bedrooms, a full bath, and second-floor laundry provide plenty of room for family and guests. Additional highlights include luxury vinyl plank flooring, designer finishes throughout, energy-efficient construction, and the peace of mind that comes with a brand-new home warranty. Enjoy all the benefits of modern design, lower maintenance costs, and today's most sought-after features in one of Waterville's fastest-growing communities. RESNET energy smart construction will save an estimated $1,531 annually. Actual savings may vary; see HERS® Rating Certificate and Energy Smart Flyer for details. Home includes a 10-year structural warranty, offering lasting peace of mind.
- Listing Status:
- Active
- Date Added:
- July 23, 2026
- Data Last Updated:
- August 20, 2026 at 3:40PM
- Listing Office:
- Allen Edwin Realty, LLC : 269-321-2610
- Contact:
- 269-321-2610
- MLS ID:
- 10010932

- Other Structures: Rear PatioCovered Porch
- Parking: Attached GarageConcreteDrivewayParking spaces: 2
- Roofing: Shingle
- General: Vinyl SidingTwoOther
- HOA Amenities: 200.0Annually
- Originating MLS: Northwest Ohio Real Estate Information Service (NORIS)
- School District: Anthony Wayne
- County: Lucas
- Zoning: TBD
- Utilities: Cable AvailableElectricity ConnectedNatural Gas ConnectedSewer ConnectedWater Connected150 Amp Service
- Water: Public
- Sewer: Public Sewer
- Source: Northwest Ohio Real Estate Information Service (NORIS)
This listing courtesy of Allen Edwin Realty, LLC
Monthly Payment
- Principal & Interest $
- Property Taxes $
- Home Insurance $
- VA Funding Fee $