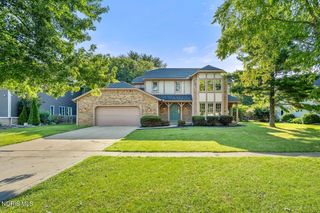
8053 Bridgehampton Drive, Waterville, OH 43566
- 4 beds |
- 3 baths |
- 2,258 sqft
 Single-Family Home
  Built in 1997
  0.28acre lot
 2 car garage
  $195/sqft
  Listed 9 days ago
Property Description
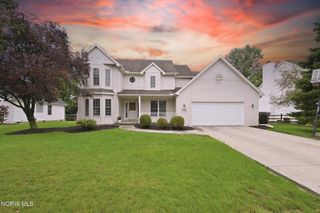
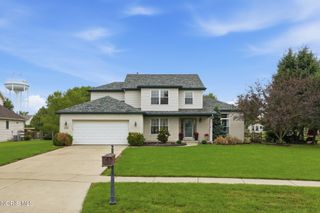
Welcome to this beautifully maintained traditional 2-story home in Waterville, located within the highly sought-after Anthony Wayne Schools. A striking 2-story foyer welcomes you into a home showcasing solid construction and quality craftsmanship throughout, including 6-panel solid hardwood doors and hardwood flooring throughout much of the first floor. The updated eat-in kitchen features granite countertops, stainless steel appliances and a convenient butler's pantry. The spacious family room offers a gas fireplace with custom mantel and built-ins, creating a warm and inviting gathering space. Formal dining room features a pan ceiling, crown molding and chair rail, while the private living room provides additional flexible living space. The expansive primary suite boasts vaulted ceilings and a beautifully updated bath with double vanity, custom-tiled walk-in shower with glass door and relaxing soaking tub. Three additional bedrooms feature charming window seats and spacious closets, with walk-in attic access through the second bedroom providing excellent storage. The finished basement adds valuable living space with two additional finished rooms, plus plumbing in place for a future bath and multiple storage areas. Additional features include a security system, Kidde smoke/CO2 alarms and radon mitigation system. Packed with updates! A wonderful combination of traditional style, quality construction and modern updates in a desirable Waterville location!
- Listing Status:
- Active
- Date Added:
- August 20, 2026
- Data Last Updated:
- August 20, 2026 at 2:39PM
- Listing Office:
- Key Realty LTD : 419-777-5391
- Contact:
- 419-482-8580
- MLS ID:
- 10011881

- Style: Traditional
- Other Structures: Deck
- Parking: Attached GarageConcreteDriveway
- Roofing: Shingle
- Windows: Window TreatmentsScreens
- General: BrickVinyl SidingTwoPoured Concrete
- Road/Access: City Street
- HOA Amenities: 125.0Annually
- Originating MLS: Northwest Ohio Real Estate Information Service (NORIS)
- School District: Anthony Wayne
- County: Lucas
- Zoning: 96-25835
- View: Trees/Woods
- Fencing: Split Rail
- Utilities: Cable ConnectedElectricity ConnectedNatural Gas ConnectedSewer ConnectedWater ConnectedWiFi ConnectedInternet AvailableCircuit Breakers
- Water: Public
- Sewer: Public Sewer
- Source: Northwest Ohio Real Estate Information Service (NORIS)
This listing courtesy of Key Realty LTD
Monthly Payment
- Principal & Interest $
- Property Taxes $
- Home Insurance $
- VA Funding Fee $

 New - 2 days ago