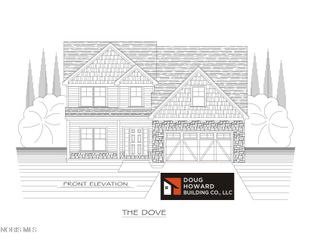
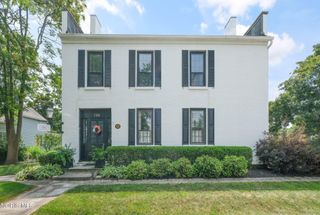
27262 Fort Meigs Road, Perrysburg, OH 43551
- 4 beds |
- 3 baths |
- 2,598 sqft
 Single-Family Home
  Built in 1987
  0.33acre lot
 2 car garage
  $160/sqft
  Listed 14 days ago
Property Description
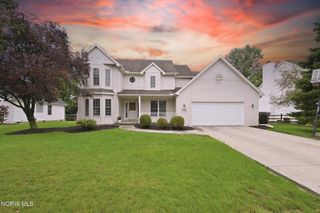
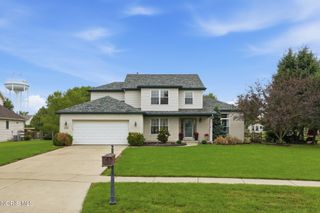
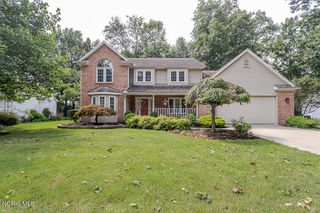
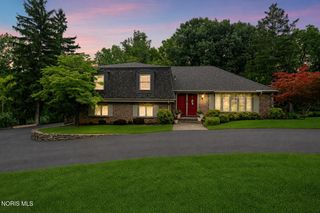
Fresh, neutral paint and brand-new carpet make this spacious four-bedroom home truly move-in ready! The eat-in kitchen features granite countertops, pantry and new stainless steel appliances, including the stove, refrigerator and microwave. Abundant natural light fills the home, creating a bright and welcoming atmosphere throughout. The versatile main-floor layout is ideal for both everyday living and entertaining. The open-concept living area at the back of the home provides a comfortable gathering space, while the formal living and dining rooms offer additional room for guests. Whether hosting a holiday celebration or a large gathering, this home can accommodate everyone with ease. Upstairs, you'll find four generously sized bedrooms and plentiful closet space throughout. The unfinished basement offers even more potential and is ready for your future design ideas. Outside, enjoy a large, fully fenced and private backyard surrounded by beautiful mature trees. The unique side porch is the perfect spot for a grilling station, morning coffee or a quiet place to relax. The location is equally impressive—close to Fort Meigs, Side Cut Metropark, Rivercrest Park, the YMCA, local elementary schools and additional public parks. Enjoy easy access to nearby walking, running and biking routes, with sidewalk improvements underway toward Eckel Junction. You'll also be just six minutes from the expressway and super close to one of the area's best Fourth of July fireworks viewing spots at the end of the street! Furnace 2025, Roof 2020, Water Heater 2021, AC unknown, Windows unknown. Washer and dryer are negotiable.
- Listing Status:
- Active
- Date Added:
- August 7, 2026
- Data Last Updated:
- August 20, 2026 at 2:39PM
- Listing Office:
- Keller Williams Citywide : 440-892-2211
- Contact:
- 419-345-5170
- MLS ID:
- 10011578

- General: Storage
- Style: TraditionalTudor
- Other Structures: DeckSide Porch
- Parking: Attached GarageConcreteDrivewayGarage Door OpenerOff StreetStorage
- Roofing: Shingle
- General: BrickWood SidingTwoCrawl SpacePoured Concrete
- Road/Access: City Street
- Originating MLS: Northwest Ohio Real Estate Information Service (NORIS)
- School District: Perrysburg
- County: Wood
- Zoning: Q61-100-6541-03-001.007
- Fencing: Split Rail
- Utilities: Cable AvailableElectricity ConnectedNatural Gas ConnectedSewer ConnectedWater ConnectedWiFi AvailableInternet Available
- Water: Public
- Sewer: Public Sewer
- Source: Northwest Ohio Real Estate Information Service (NORIS)
This listing courtesy of Keller Williams Citywide
Monthly Payment
- Principal & Interest $
- Property Taxes $
- Home Insurance $
- VA Funding Fee $