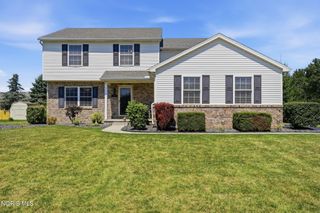
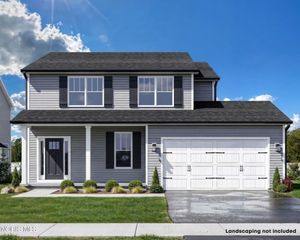
8127 Silverstone Drive, Waterville, OH 43566
- 4 beds |
- 4 baths |
- 2,534 sqft
 Single-Family Home
  Built in 2000
  0.27acre lot
 2 car garage
  $154/sqft
  Listed 8 days ago
Property Description
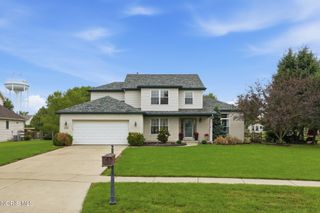
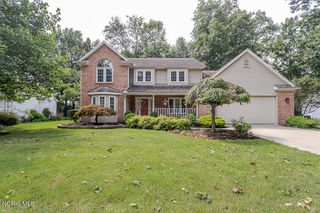
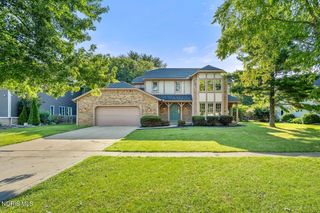
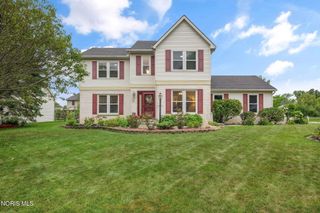
Coming soon - showings begin Thursday, August 20. Welcome to 8127 Silverstone Dr in Waterville! Located in the Anthony Wayne School District and just a quick walk from Waterville Primary School, this well-maintained 4-bedroom, 2 full and 2 half bath home offers a spacious and functional layout in a highly convenient location. The main level features an eat-in kitchen with newer stainless steel appliances that opens to the living room, a formal dining room, and a den just off the entry. A mudroom connects the garage to an oversized utility room offering plenty of additional storage and flexible space for a home office. Upstairs, the spacious primary suite features a tray ceiling, large walk-in closet, and private bath with a soaking tub and separate walk-in shower. Three additional well-sized bedrooms complete the second floor. The large finished basement adds even more living space with a half bath and an additional room previously used as a fifth bedroom. Major updates include a new furnace in 2024, A/C in 2025, roof in 2018, newer light fixtures, and a brand-new garage door and opener. The home also features a sump pump with a backup system and refreshed landscaping. Situated directly behind Prairie Trail Park and close to shopping, schools, and other Waterville conveniences, this move-in-ready home combines location, space, and thoughtful updates. Schedule today!
- Listing Status:
- Active
- Date Added:
- August 20, 2026
- Data Last Updated:
- August 20, 2026 at 2:39PM
- Listing Office:
- Key Realty LTD : 419-777-5391
- Contact:
- 419-277-9041
- MLS ID:
- 10011879

- Style: Traditional
- Other Structures: Rear PatioFront Porch
- Parking: ConcreteDrivewayGarage Door OpenerParking spaces: 4
- Roofing: Shingle
- Windows: Double Pane WindowsWindow TreatmentsScreens
- General: BrickVinyl SidingTwoBlock
- Road/Access: Other
- HOA Amenities: Maintenance Grounds125.0Annually
- Originating MLS: Northwest Ohio Real Estate Information Service (NORIS)
- School District: Anthony Wayne
- County: Lucas
- Zoning: 9625914
- Fencing: FullSplit Rail
- Utilities: Electricity ConnectedNatural Gas ConnectedSewer ConnectedWater Connected200+ Amp Service
- Water: Public
- Sewer: Public Sewer
- Source: Northwest Ohio Real Estate Information Service (NORIS)
This listing courtesy of Key Realty LTD
Monthly Payment
- Principal & Interest $
- Property Taxes $
- Home Insurance $
- VA Funding Fee $