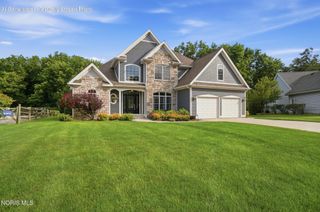
978 Stoneleigh Road, Perrysburg, OH 43551
- 5 beds |
- 4 baths |
- 2,870 sqft
 Single-Family Home
  Built in 2026
  0.63acre lot
 2 car garage
  $225/sqft
  Listed 29 days ago
Property Description
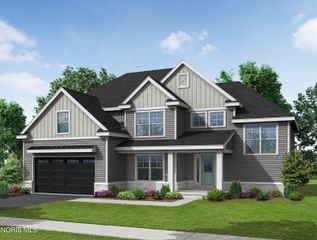
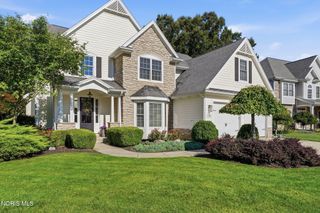
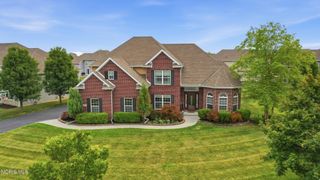
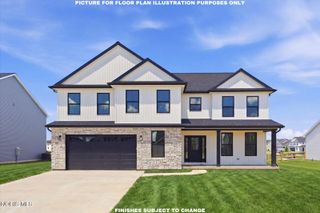
Experience luxury living in this brand-new Pinnacle floor plan built by Buckeye, thoughtfully designed with exceptional craftsmanship and upscale finishes throughout. The impressive two-story great room is anchored by a dramatic floor-to-ceiling stone fireplace, while the gourmet chef's kitchen features custom handcrafted cabinetry, Sahara Veil quartz countertops, a large island, designer pendant lighting, a gas range with a custom finished hood, walk-in pantry, and a separate spice kitchen with additional prep space and cabinetry. The first-floor owner's suite offers a spa-inspired retreat with a glass-enclosed Bellataj Crystal tiled shower, soaking tub, dual vanities, and a spacious walk-in closet. Designed for entertaining, the stylish bar area includes floating shelves, a tiled backsplash, and a built-in wine refrigerator. Enjoy outdoor living on the covered patio overlooking a spacious lot. Upstairs, you'll find four additional bedrooms with walk-in closets and two full bathrooms, providing plenty of space for family and guests. A perfect blend of luxury, comfort, and timeless design.
- Listing Status:
- Active
- Date Added:
- July 22, 2026
- Data Last Updated:
- August 20, 2026 at 4:42PM
- Listing Office:
- Howard Hanna : 419-861-7700
- Contact:
- 567-277-2402
- MLS ID:
- 10010841

- General: Private YardPrivate Entrance
- Style: ContemporaryTraditional
- Other Structures: Rear PatioCovered PorchCovered Patio
- Parking: AsphaltAttached GarageOversizedParking spaces: 2
- Roofing: Asphalt
- Windows: Screens
- General: StoneTwoOther
- Road/Access: City Street
- HOA Amenities: ParkOther250.0Annually
- Golf: ParkDog Park
- Originating MLS: Northwest Ohio Real Estate Information Service (NORIS)
- School District: Perrysburg
- County: Wood
- Zoning: Q61-100-240005101000
- Utilities: Cable AvailableElectricity ConnectedNatural Gas ConnectedSewer ConnectedWater ConnectedFiber AvailableWiFi AvailableInternet Available200+ Amp Service
- Water: Public
- Sewer: Public Sewer
- Source: Northwest Ohio Real Estate Information Service (NORIS)
This listing courtesy of Howard Hanna
Monthly Payment
- Principal & Interest $
- Property Taxes $
- Home Insurance $
- VA Funding Fee $

 New - 11 hours ago