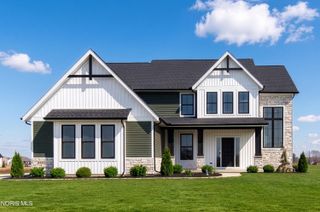
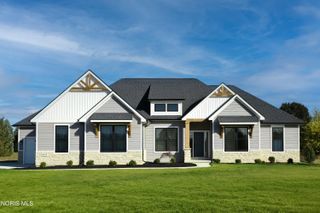
979 Stoneleigh Road, Perrysburg, OH 43551
- 4 beds |
- 4 baths |
- 2,989 sqft
 Single-Family Home
 Built in 2027
 0.32acre lot
 2 car garage
 $232/sqft
 Listed 6 days ago
Property Description
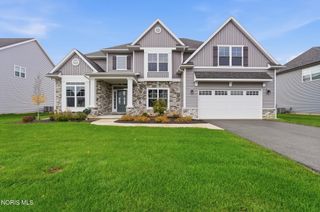
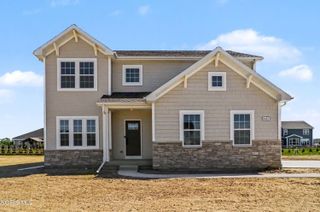
This brand new Dublin Floor Plan home built by Buckeye boasts a grand open-concept layout for modern living. The 2-story great room features a grand floor-to-ceiling Vail Limestone surround fireplace, breathtaking over-sized windows, and 18FT tall ceilings. The chef's kitchen is a dream, offering endless Calcatta Prado quartz countertop space, Cottage White tiled backsplash, an over-sized accented island with designer island lights, three bright windows right over the sink, built-in appliances, custom built wooden hood around exhaust fan, sconces lighting and a custom solution walk-in pantry. There is a room for everyone with an Owners Ensuite and a Junior Ensuite. The Owners Ensuite offers tray ceilings and the bathroom gives spa-like relaxation with a double glass wall enclosed Emser-Nobleza Luga tiled shower and a stand alone tub. Multiple walk-in closets throughout. Don't forget about the covered patio with 8FT tall sliding doors. Designed for style and functionality, this home is perfect for your lifestyle. 2nd Floor Laundry. Designated Home Office. Full Basement. Full Front Porch. Extended Garage. Short distance to Levis Commons. The list goes on!
- Listing Status:
- Active
- Date Added:
- November 13, 2026
- Data Last Updated:
- November 19, 2026 at 5:39AM
- Listing Office:
- Howard Hanna : 419-861-7700
- Contact:
- 567-277-2402
- MLS ID:
- 10015895

- General: Private YardPrivate Entrance
- Style: ContemporaryTraditional
- Other Structures: Rear PatioFront PorchCovered PorchCovered Patio
- Parking: AsphaltAttached GarageDrivewayOversizedPrivateParking spaces: 2
- Roofing: Asphalt
- Windows: Double Pane WindowsScreens
- General: StoneVinyl SidingTwoOther
- Road/Access: City Street
- HOA Amenities: Park250.0Annually
- Golf: ParkPlaygroundDog Park
- Originating MLS: Northwest Ohio Real Estate Information Service (NORIS)
- School District: Perrysburg
- County: Wood
- Zoning: Q61-100-240005088000
- View: Park/Greenbelt
- Utilities: Cable AvailableElectricity ConnectedNatural Gas ConnectedSewer ConnectedWater ConnectedFiber AvailableWiFi AvailableInternet Available200+ Amp Service
- Water: Public
- Sewer: Public Sewer
- Source: Northwest Ohio Real Estate Information Service (NORIS)
This listing courtesy of Howard Hanna
Monthly Payment
- Principal & Interest $
- Property Taxes $
- Home Insurance $
- VA Funding Fee $