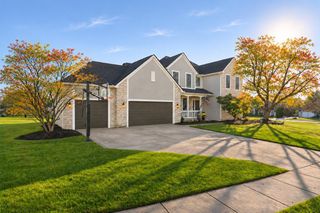
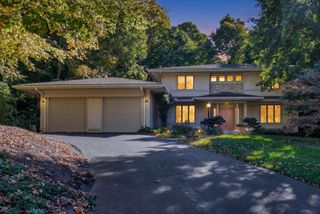
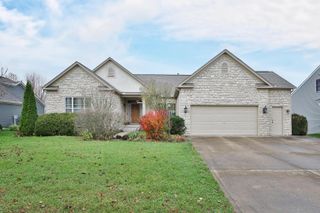
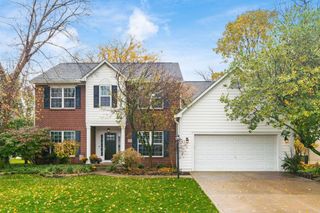
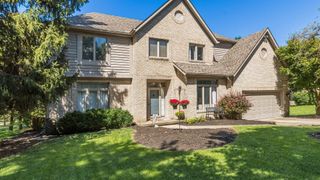
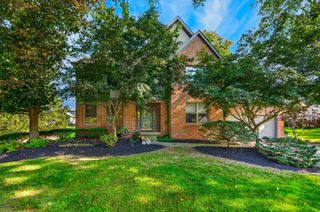
305 Lillian Drive, Pickerington, OH 43147
- 4 beds |
- 4 baths |
- 4,310 sqft
 Single-Family Home
 Built in 2013
 0.29acre lot
 3 car garage
 $120/sqft
 Listed 2 months ago
Property Description
Welcome to this fabulous home in Preston Trails! Step inside to a bright, open floor plan filled with natural light and featuring all-new flooring throughout the first floor. The spacious dining room is perfect for gathering and entertaining, while the large kitchen offers a new backsplash, generous eat-in space, and an open flow into the living room. The first floor also features a private home office, convenient laundry and mudroom, and access to the three-car garage. Upstairs, you'll find four generously sized bedrooms with ample closet space, plus a versatile bonus room--perfect for an additional office, sitting room, playroom, or workout space. Just wait until you see the lower level! With more than 1,000 additional square feet of living space, it is the ULTIMATE entertainment space. Whether you love watching the big game, hosting friends, or simply want extra room to spread out, this lower level delivers. Top it all off with a great backyard and a truly turn-key feel. This home offers the space, updates, and flexibility you've been looking for!
- Listing Status:
- Active
- Date Added:
- September 23, 2026
- Data Last Updated:
- November 19, 2026 at 7:38AM
- Listing Office:
- RE/MAX Capital Centre : 614-447-1000
- Listing Agent:
- Bridgid J Davis-Ray : 614-425-4443
- MLS ID:
- 226035917
- Parking: Garage Door Opener
- Windows: Insulated All
- General: Vinyl SidingTwoBlock
- HOA Amenities: Common Area Only104.0
- Originating MLS: Columbus and Central Ohio Regional MLS
- School District: PICKERINGTON LSD 2307 FAI CO.
- County: Fairfield
- Zoning: 04-10747-300
- Water: Public
- Sewer: Public Sewer
- Source: Columbus and Central Ohio Regional MLS
This listing courtesy of Bridgid J Davis-Ray , RE/MAX Capital Centre
Monthly Payment
- Principal & Interest $
- Property Taxes $
- Home Insurance $
- VA Funding Fee $