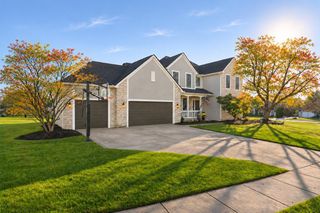
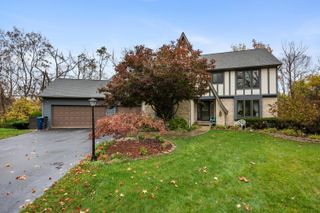
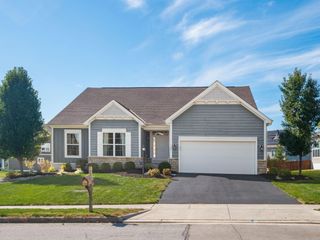
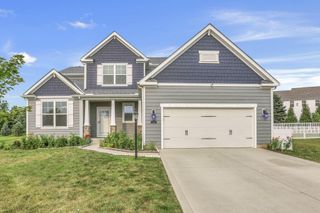
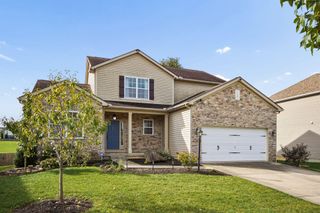
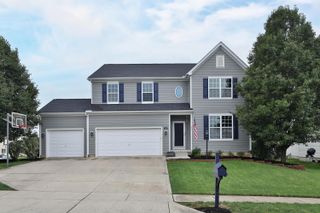
9466 Timberbank Circle, Pickerington, OH 43147
- 4 beds |
- 5 baths |
- 4,318 sqft
 Single-Family Home
 Built in 1992
 0.49acre lot
 2 car garage
 $139/sqft
 Listed 9 days ago
Property Description
Beautiful custom-built contemporary home situated on a private, mature wooded lot in the desirable Glenshire neighborhood of Pickerington! Offered for the first time in 34 years by its original owner, this exceptional 4-bedroom, 4.5-bath home boasts over 4,300 square feet of living space with quality construction and timeless architectural design. Inside, you'll find beautiful oak hardwood floors throughout, solid poplar millwork and trim, fresh paint, new carpeting, spacious living areas, a stunning floor-to-ceiling stone fireplace, and abundant natural light from expansive casement windows. The oversized kitchen is perfect for entertaining, while the flexible floor plan offers the potential for a first-floor primary suite. A spacious first-floor laundry/mudroom and oversized garage add everyday convenience. A true highlight is the stunning custom solarium featuring soaring vaulted ceilings, exposed wood beams, walls of windows, and a dramatic glass roof overlooking the wooded surroundings. A separate HVAC system provides year-round comfort in this incredible space. The finished basement offers additional living and entertaining space, complete with a kitchenette and full bathroom. Enjoy outdoor living in the screened-in area, perfect for dining and cookouts, or relax on the separate deck overlooking the private wooded lot. A rare opportunity to own a truly unique custom home in one of Pickerington's established neighborhoods!
- Listing Status:
- Active
- Date Added:
- November 10, 2026
- Data Last Updated:
- November 19, 2026 at 7:38AM
- Listing Office:
- RE/MAX ONE : 614-729-7555
- Listing Agent:
- Drew R Hensel : 614-915-6847
- MLS ID:
- 226042476
- Style: ModernContemporary
- Parking: Garage Door Opener
- Windows: Insulated All
- General: StoneVinyl SidingTwoPoured
- HOA Amenities: Bike/Walk PathSidewalkCommon Area Only375.0
- Originating MLS: Columbus and Central Ohio Regional MLS
- School District: PICKERINGTON LSD 2307 FAI CO.
- County: Fairfield
- Zoning: 03-60433-900
- Water: Public
- Sewer: Public Sewer
- Source: Columbus and Central Ohio Regional MLS
This listing courtesy of Drew R Hensel , RE/MAX ONE
Monthly Payment
- Principal & Interest $
- Property Taxes $
- Home Insurance $
- VA Funding Fee $