3304 Wagner Road, Pierce Twp, OH 45245
- 3 beds |
- 2 baths |
- 2,141 sqft
 Single-Family Home
 Built in 1974
 5.55acre lot
 5 car garage
 $271/sqft
 Listed 1 month ago
Property Description
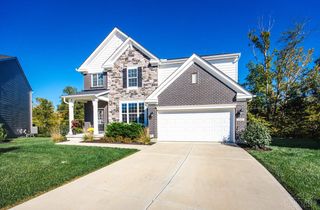
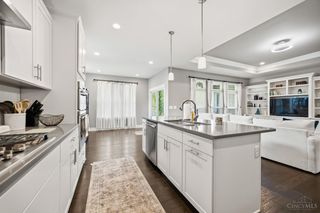
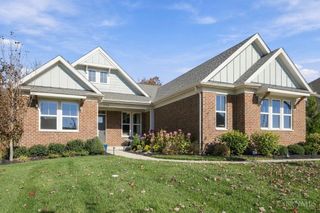
Beautiful brick ranch nestled on 5.5 acres in a private wooded setting surrounded by nature. This home features 3 bdrms, 2 full baths, vaulted tongue-and-groove wood ceilings, exposed beams, skylights, and hardwood floors. The updated kitchen features granite countertops, stone backsplash, black SS appls, and stone-faced breakfast bar. A dramatic full height masonry fireplace anchors the living room, while French doors open to a study or potential 4th bdrm. The finished walkout LL provides addt'l living space w/second fireplace, bedroom, and full size windows. Relax or entertain on the rear patio or front tiered Trex deck. Both the detached garage bays and the large finished 30x21 loft above are heated and cooled, perfect for workshop, studio, vehicle collection or home-based business. Addt'l features include geothermal heating and cooling system. A wonderful private property offering acreage, remarkable garage space, and plenty of space to enjoy the outdoors. Agent related to seller.
- Listing Status:
- Active
- Date Added:
- October 5, 2026
- Data Last Updated:
- November 19, 2026 at 6:30AM
- Listing Office:
- Sibcy Cline, Inc. : 513-474-4800
- Listing Agent:
- Cathy Fields : 513 3153394
- MLS ID:
- 1896233

- Style: RanchTraditional
- Other Structures: Tiered DeckDeckPatio
- Parking: Driveway
- Roofing: Shingle
- Windows: Vinyl
- General: BrickPoured
- HOA Amenities: 0.0
- Originating MLS: Cincinnati Multiple Listing Service
- School District: New Richmond Ex Vill
- County: Clermont
- Zoning: 272812B090
- View: Woods
- Water: Public
- Source: Cincinnati Multiple Listing Service
This listing courtesy of Cathy Fields , Sibcy Cline, Inc.
Monthly Payment
- Principal & Interest $
- Property Taxes $
- Home Insurance $
- VA Funding Fee $

 New - 3 days ago