3782 Sturbridge Way, Pierce Twp, OH 45245
- 3 beds |
- 2 baths |
- 2,208 sqft
 Single-Family Home
 Built in 2023
 0.28acre lot
 3 car garage
 $310/sqft
 Listed 3 days ago
Property Description
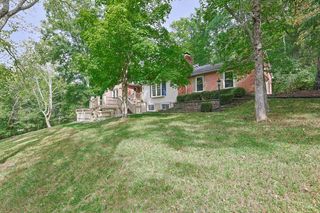
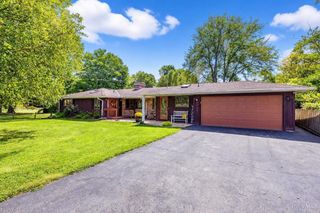
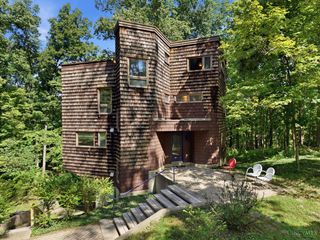
Designer-owned and anything but builder grade! This meticulously maintained 2023 brick ranch showcases over $74,000 in thoughtfully selected upgrades, bringing a level of style and sophistication rarely found in production-built homes. A welcoming front porch opens to a light-filled, open-concept design with beautiful hardwood floors, elevated finishes, and effortless one-floor living. Offering 3 bedrooms, 2 full baths, and a serene primary suite with spa-inspired bath. Enjoy the covered rear deck, patio, and gas firepit, perfect for entertaining! The partial finished walkout lower level offers endless possibilities. The 3-car side-entry garage features a 26' deep third bay, ideal for a full-size truck. An active, social HOA adds to the neighborhood appeal. Nearly new, impeccably maintained, and truly a standout!
- Listing Status:
- Active
- Date Added:
- November 17, 2026
- Data Last Updated:
- November 19, 2026 at 6:30AM
- Listing Office:
- Comey & Shepherd : 513-489-2100
- Listing Agent:
- Micha Gleisinger : 513 6752560
- MLS ID:
- 1900361

- Style: RanchTransitional
- Other Structures: Front PorchDeckPatioCovered
- Parking: Driveway
- Roofing: Shingle
- Windows: InsulatedVinyl
- General: Board & Batten SidingBrickPoured
- HOA Amenities: AssociationDuesClubhousePoolProfessionalMgt895.0
- Originating MLS: Cincinnati Multiple Listing Service
- School District: West Clermont Local
- County: Clermont
- Driveway: Concrete
- Zoning: 28-28-13F-288
- View: Woods
- Water: Public
- Source: Cincinnati Multiple Listing Service
This listing courtesy of Micha Gleisinger , Comey & Shepherd
Monthly Payment
- Principal & Interest $
- Property Taxes $
- Home Insurance $
- VA Funding Fee $