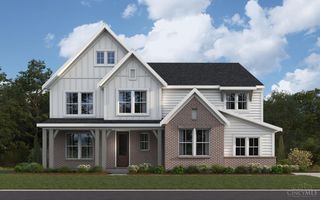
3807 Sturbridge Way, Pierce Twp, OH 45245
- 5 beds |
- 4 baths |
- 3,769 sqft
 Single-Family Home
 Built in 2026
 0.29acre lot
 3 car garage
 $196/sqft
 Listed 1 month ago
Property Description
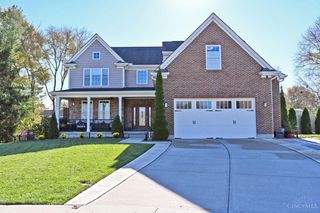
Why build when this nearly new Finley Model (Masterpiece Collection by Fischer Homes) is ready now with $85K in upgrades! Completed in 2026, this home offers the ease of first-floor living with a Primary Suite, study, laundry, kitchen and great rm all on one level. The open eat-in kitchen features an expanded pantry and large island overlooking the impressive 2-story great room with a 20-ft vent-free fireplace and remote control full motion TV mount $30K upgrade! Enjoy 3/4 Appalachian engineered hardwood and upgraded luxury carpet. The finished lower level adds a full bath, rec room and 5th bedroom or 2nd study with egress. The 3-car garage features polyaspartic floors and a 14-ft ceiling in the extra bayideal for a golf simulator, gym or boat. Located in Prestwick Place with pool, clubhouse, sidewalks & frisbee golf. Extra parking pad too! Wooded views in rear! Deck allowance available. All the benefits of new construction without the wait!
- Listing Status:
- Active
- Date Added:
- October 13, 2026
- Data Last Updated:
- November 19, 2026 at 6:30AM
- Listing Office:
- ERA REAL Solutions Realty, LLC : 513-873-6116
- Listing Agent:
- Jon DeCurtins : 513 6545589
- MLS ID:
- 1891320

- Style: Traditional
- Other Structures: Patio
- Parking: Driveway
- Roofing: Shingle
- Windows: InsulatedDouble HungVinyl
- General: BrickFiber CementPoured
- HOA Amenities: ClubhousePool895.0
- Originating MLS: Cincinnati Multiple Listing Service
- School District: West Clermont Local
- County: Clermont
- Driveway: Concrete
- Zoning: 282813F339
- View: Woods
- Water: Public
- Source: Cincinnati Multiple Listing Service
This listing courtesy of Jon DeCurtins , ERA REAL Solutions Realty, LLC
Monthly Payment
- Principal & Interest $
- Property Taxes $
- Home Insurance $
- VA Funding Fee $