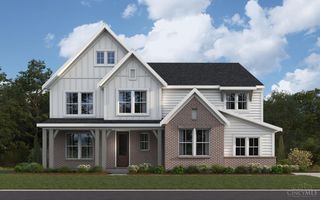
876 Old Course Lane, Pierce Twp, OH 45245
- 4 beds |
- 3 baths |
- 3,548 sqft
 Single-Family Home
 Built in 2005
 0.25acre lot
 2 car garage
 $211/sqft
 Listed 17 days ago
Property Description
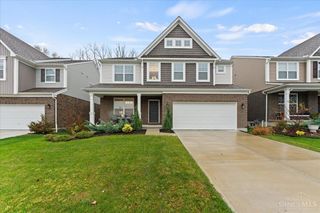
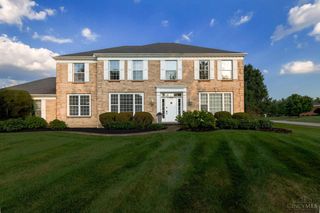
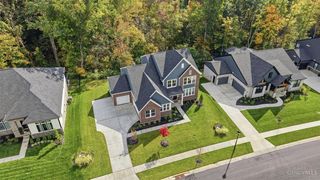
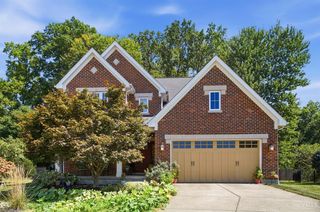
Experience the perfect blend of luxury, comfort, and golf course living! Welcome to 876 Old Course Ln, a gorgeous 4,148-square-foot home nestled on a peaceful cul-de-sac with access to incredible community amenities, including a swimming pool, tennis courts, pickleball courts, and scenic walking trails! This stunning 4-bedroom, 3-bathroom home offers a spacious, open floor plan designed for both comfortable everyday living and effortless entertaining. Multiple fireplaces add warmth and character throughout the home, while the desirable main-level primary suite provides convenience and privacy. The finished lower level offers exceptional flexibility, featuring an additional bedroom, full bathroom, kitchenette, and spacious living areaan ideal setup for any family/guest staying with you! A generously sized storage area provides plenty of room for seasonal items, hobbies, and organization. Don't miss this exceptional opportunity to enjoy this custom built home Great Traditions.
- Listing Status:
- Active
- Date Added:
- November 2, 2026
- Data Last Updated:
- November 19, 2026 at 6:30AM
- Listing Office:
- J.A. Trautmann Realty, Inc., W : 513-752-5000
- Listing Agent:
- Janet Meyer : 513 2935763
- MLS ID:
- 1899065

- General: Yard LightsIrrigation/Sprinklers
- Style: Transitional
- Parking: Driveway
- Roofing: Shingle
- Windows: InsulatedDouble HungVinyl/Alum Clad
- General: BrickStoneWood SidingPoured
- HOA Amenities: SnowRemovalAssociationDuesLandscapingUnitPoolProfessionalMgtWalkingTrails600.0
- Originating MLS: Cincinnati Multiple Listing Service
- School District: New Richmond Ex Vill
- County: Clermont
- Driveway: Concrete
- Zoning: 272814B209
- Water: Public
- Source: Cincinnati Multiple Listing Service
This listing courtesy of Janet Meyer , J.A. Trautmann Realty, Inc., W
Monthly Payment
- Principal & Interest $
- Property Taxes $
- Home Insurance $
- VA Funding Fee $