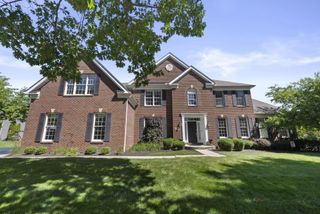
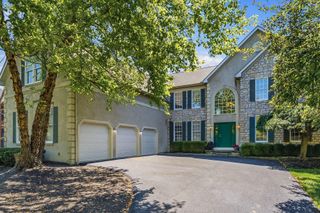
10430 Pagoda Way, Plain City, OH 43064
- 5 beds |
- 5 baths |
- 5,951 sqft
 Single-Family Home
  Built in 2013
  10,454sqft lot
 4 car garage
  $201/sqft
  Listed 27 days ago
Property Description
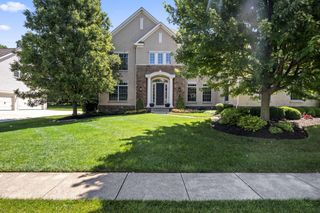
SELLER IS OFFERING UP TO $20,000 TOWARD A RATE BUY DOWN OR CLOSING COSTS! This award-winning custom home by Coppertree Homes offers exquisite finishes throughout and is perfectly situated on a cul-de-sac. A grand entry welcomes you with a barrel ceiling, setting the tone for the refined interior. The dining room showcases beautiful stone columns, while the open floor plan flows into the great room, complete with a beamed ceiling and a two-sided gas fireplace that extends into an inviting pub room. The chef's kitchen is a showpiece, featuring a large center island, a walk-in pantry, new high-end appliances including an 8-burner Wolf gas range, double ovens, and a Sub-Zero refrigerator. The luxurious primary suite features a fireplace, coffee bar/beverage center, access to a private balcony, and a spa-inspired bath with a soaking tub and expansive walk-in shower. Generously sized secondary bedrooms include custom closets throughout. The finished lower level is an entertainer's dream, showcasing a full bar with stone accents, custom stained concrete floors, a climate-controlled wine cellar with capacity for 2,000 bottles, a private wine lounge/bourbon room, a media room, an additional bedroom, and a full bath. Outdoor living is equally exceptional, featuring an oversized stamped concrete patio, built-in grilling station, and a cozy fire pit area with paver surround and built-in bench seating. The backyard offers rare privacy, backing to green space with no homes directly behind. Additional highlights include a Halo Water Filtration System, sump pump with battery backup, dual-zone HVAC, Hunter Douglas blinds, and a spacious 4-car garage. The amenities offered by Jerome Village are top-notch, including a barn-inspired community center, two outdoor swimming pools, a fitness facility, and the on-site Jerome Village Bar & Grill. Located within the desirable Dublin School District: Glacier Ridge Elementary, Eversole Run Middle, and Jerome High School.
- Listing Status:
- Active
- Date Added:
- July 25, 2026
- Data Last Updated:
- August 6, 2026 at 5:36AM
- Listing Office:
- RE/MAX Affiliates, Inc. : 614-891-1661
- Listing Agent:
- Ann Logan : 614-419-9590
- MLS ID:
- 226025799
- General: Balcony
- Style: Contemporary
- Parking: Garage Door Opener
- Windows: Insulated All
- General: BrickStuccoTwoPoured
- HOA Amenities: Bike/Walk PathClubhouseFitness FacilityOutdoor Sports AreaPoolSidewalkCommon Area Only365.0
- Originating MLS: Columbus and Central Ohio Regional MLS
- School District: DUBLIN CSD 2513 FRA CO.
- County: Union
- Zoning: 17-0012033-0550
- Water: Public
- Sewer: Public Sewer
- Source: Columbus and Central Ohio Regional MLS
This listing courtesy of Ann Logan , RE/MAX Affiliates, Inc.
Monthly Payment
- Principal & Interest $
- Property Taxes $
- Home Insurance $
- VA Funding Fee $