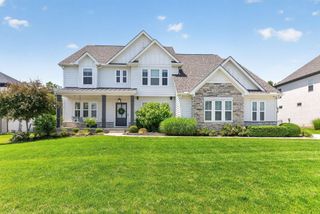
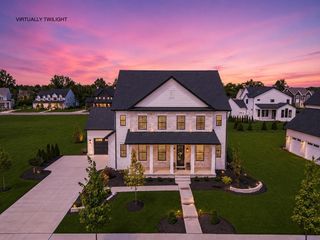
10518 Cardigan Ridge Place, Powell, OH 43065
- 5 beds |
- 5 baths |
- 5,234 sqft
 Single-Family Home
  Built in 1992
  0.64acre lot
 3 car garage
  $246/sqft
  Listed 21 days ago
Property Description
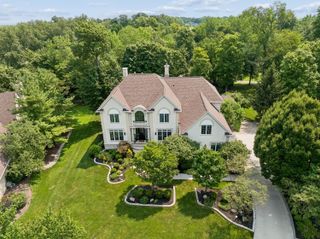
Over $200k in recent upgrades is sure to impress! Extensively remodeled in last 12 months! This is a one of a kind stately custom built and architecturally designed by Robert Bates in the coveted Wedgewood Community of Powell! Picturesque .64 Acre Wooded Lot is a nature lovers paradise with an abundance of outdoor living areas for relaxing and entertaining. A brand new dream kitchen renovation was just completed Spring of 2026 and features all new GE Cafe Appliances, Kucht 48 inch gas range with eye catching range hood, Cambria Inverness Swansea countertops/backsplash, apron sink, classic gold hardware on custom white cabinets and drawers. A side deck off this fabulous kitchen with a Weber Gas Grill built in is perfect for easy meal prep! A cozy sun room/eat in space combo is a fan favorite for gathering or enjoying quiet moments looking onto the fantastic treed lot. The focal point of this amazing home is the grand two story entry with curved stairway that leads to second level and the step down great room with centered fireplace, custom built ins and multi level windows look out onto the gorgeous park like backyard! Hardwood flooring was just refinished, interior freshly painted on main level, designer new lighting added throughout including chandeliers, sconces and canned LED lighting. Impeccable custom woodwork and solid panel doors were updated with black hardware and doorknobs. The primary bedroom retreat with brand new walk in Closet by Design system and a private two story home office with fireplace are located in their own south wing of the first floor. A completely remodeled efficient laundry room keeps you organized and includes the washer/dryer. Second Level offers 3 Bedrooms, J & J bath, an ensuite, loft/gathering space w/ curved catwalk complimenting the main staircase. Step down to the walk out finished LL featuring family room entertainment area, 3rd fireplace, 5th BR/workout, area, 4th bathroom and generous screen porch! Truly Special!
- Listing Status:
- Active
- Date Added:
- July 16, 2026
- Data Last Updated:
- August 6, 2026 at 4:39AM
- Listing Office:
- RE/MAX Affiliates, Inc. : 614-891-1661
- Listing Agent:
- Linda M Rano-Jonard : 614-296-8848
- MLS ID:
- 226026617
- Style: Contemporary
- Parking: Garage Door Opener
- Windows: Insulated All
- General: BrickStuccoThreePoured
- HOA Amenities: ClubhouseGolf ClubPoolTennis Court(s)Common Area Only464.0
- Originating MLS: Columbus and Central Ohio Regional MLS
- School District: OLENTANGY LSD 2104 DEL CO.
- County: Delaware
- Zoning: 319-343-04-006-000
- Water: Public
- Sewer: Public Sewer
- Source: Columbus and Central Ohio Regional MLS
This listing courtesy of Linda M Rano-Jonard , RE/MAX Affiliates, Inc.
Monthly Payment
- Principal & Interest $
- Property Taxes $
- Home Insurance $
- VA Funding Fee $