9387 Waterford Drive, Powell, OH 43065
- 4 beds |
- 4 baths |
- 4,648 sqft
 Single-Family Home
  Built in 2020
  0.34acre lot
 3 car garage
  $296/sqft
  Listed 28 days ago
Property Description
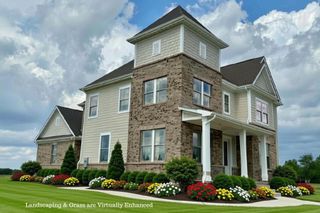
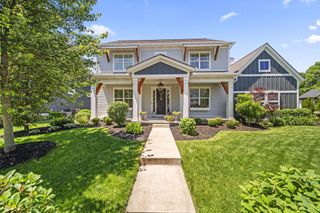
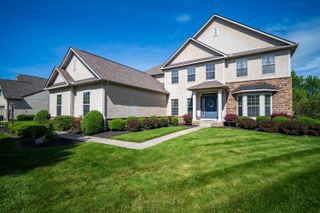
Welcome to this coastal cottage inspired home adorned with shake siding, stone accent, and detailed wood trim. The curb appeal starts with the sitting porch and porch swing. The details continue through the large 2 story entry with custom wainscoting and french oak wood flooring leading you to the private den and to the heart of the home; the open concept kitchen with quartz counters and island, walk-in pantry with prep counter, dining area and 2 story great room. The mudroom features a large bench with custom built storage and separate study room. The second level Master Suite w/adjacent laundry room is a retreat in its own! Vaulted coffered ceilng, private sitting room with fireplace, luxurious master bath with double vanities, make-up vanity, soaking tub, and large walk-in closet. The 3rd level offers 3 spacious bedrooms, w/private ensuite and Jack & Jill baths. In the finished lower level you'll find a spacious entertaining area with wrap around bar and large windows offering plenty of daylight. The basement showcases another rec room, workout room, bedroom, bath and plenty of storage. The backyard offers a serene covered porch overlooking the large tree-lined backyard, stone patio with gas firepit, direct gas grill, and invisible fence. 3 car garage
- Listing Status:
- Active
- Date Added:
- July 9, 2026
- Data Last Updated:
- August 6, 2026 at 4:39AM
- Listing Office:
- Wagenbrenner Prof. Real Estate : 614-488-0671
- Listing Agent:
- Jeffery L Alvis : 614-947-9142
- MLS ID:
- 226025539
- Style: Split Level
- Parking: Garage Door Opener
- Windows: Insulated All
- General: StoneFive or MorePoured
- HOA Amenities: Bike/Walk PathSidewalkCommon Area Only850.0
- Originating MLS: Columbus and Central Ohio Regional MLS
- School District: OLENTANGY LSD 2104 DEL CO.
- County: Delaware
- Zoning: 319-316-10-011-000
- Water: Public
- Sewer: Public Sewer
- Source: Columbus and Central Ohio Regional MLS
This listing courtesy of Jeffery L Alvis , Wagenbrenner Prof. Real Estate
Monthly Payment
- Principal & Interest $
- Property Taxes $
- Home Insurance $
- VA Funding Fee $