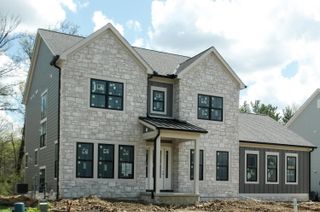
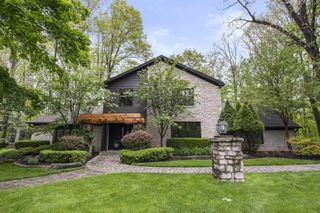
6343 Cook Road, Powell, OH 43065
- 5 beds |
- 4 baths |
- 3,899 sqft
 Single-Family Home
  Built in 1987
  5acre lot
 5 car garage
  $385/sqft
  Listed 24 days ago
Property Description
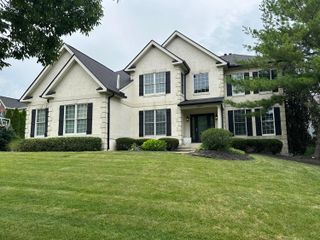
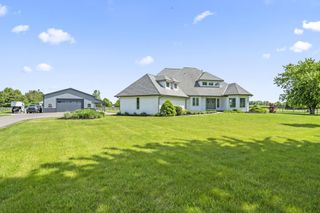
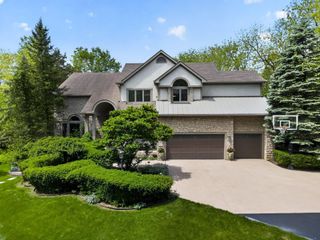
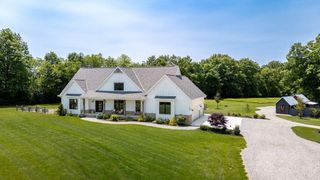
A rare opportunity to own a private retreat on 5 acres backing to O'Shaughnessy Reservoir Park. This custom built home offers the perfect blend of luxury, comfort, and outdoor living. Designed for both everyday living and entertaining, the fully updated gourmet kitchen features two oversized islands, a commercial-grade Wolf gas range, abundant workspace, and a convenient messy kitchen/laundry area. The kitchen flows into the spacious great room highlighted by a limestone fireplace and hearth, and continues into the four-season room filled with natural light. Thoughtfully designed with five generously sized bedrooms, three full and one 1/2 bath, along with a private office overlooking the pool and versatile front flex room ideal as a living room or second office. New hardwood flooring throughout the first floor, custom-built lockers, and quality finishes throughout. Enjoy the outdoors year-round from the new screened porch with retractable screens overlooking the pool and peaceful wooded preserve. The property is a true nature lover's paradise, complete with a dedicated screened garden, firepit gathering area, pole barn and additional outbuilding, and endless opportunities for recreation. Car enthusiasts, hobbyists, and animal lovers will appreciate the large pole barn providing additional vehicle storage, workshop space, or potential horse barn. This exceptional property delivers the freedom and privacy rarely found so close to modern conveniences. Whether you're seeking a peaceful sanctuary, hobby farm, equestrian property, or an entertainer's dream, this one-of-a-kind retreat offers a lifestyle unlike any other. Roof 2015, furnace 2015, AC 2020, hot water heater 2025
- Listing Status:
- Active
- Date Added:
- June 25, 2026
- Data Last Updated:
- July 7, 2026 at 1:36AM
- Listing Office:
- Cutler Real Estate : 614-401-5334
- Listing Agent:
- Lori S Hodak : 614-327-5990
- MLS ID:
- 226021511
- General: Waste Tr/Sys
- Style: Traditional
- Pool: In Ground
- Parking: Garage Door Opener
- Windows: Insulated All
- General: Wood SidingTwoBlock
- Originating MLS: Columbus and Central Ohio Regional MLS
- School District: DUBLIN CSD 2513 FRA CO.
- County: Delaware
- Zoning: 600-311-02-003-000
- Water: Public
- Sewer: Private Sewer
- Source: Columbus and Central Ohio Regional MLS
This listing courtesy of Lori S Hodak , Cutler Real Estate
Monthly Payment
- Principal & Interest $
- Property Taxes $
- Home Insurance $
- VA Funding Fee $