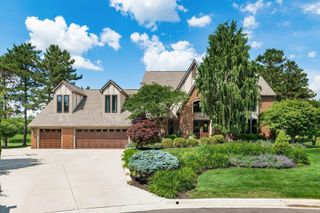
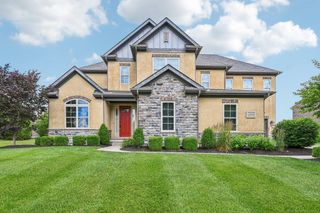
11297 Cedar Crest Drive, Plain City, OH 43064
- 5 beds |
- 5 baths |
- 4,730 sqft
 Single-Family Home
  Built in 2018
  0.34acre lot
 3 car garage
  $264/sqft
  Listed 1 month ago
Property Description
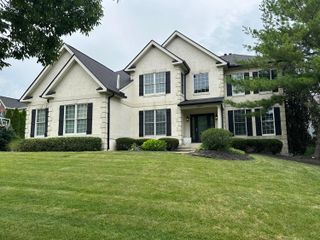
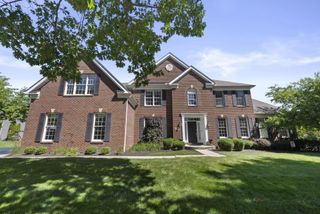
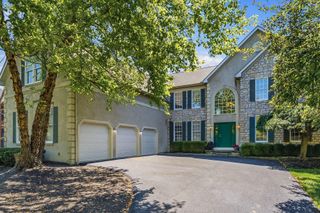
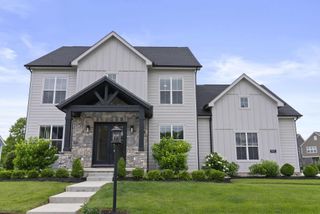
Custom design, luxury features, and the kind of backyard you'll never want to leave... This home custom Bob Webb home raises the standard. Welcome 11297 Cedar Crest, located in the highly prestigious Eversole Run Community of Jerome Village - Featuring 5 bedrooms, 4.5 bathrooms and all the incredible features you would expect in a quality Bob Webb home - such as 10ft ceilings, custom built-in's, wood beams, coffered ceilings, and high-end lighting throughout. Situated on a quiet street with one of the most private backyards you will find in this community. The first floor features a nice open floor plan complete with a high-end kitchen and adjacent dining space, Signature Messy Kitchen, great room with wood beams and lighted built-ins, private office or den, powder room, oversized laundry/mudroom combo, and a family command center located conveniently right off the 3-car garage. Take the switch-back stairs up to the second floor where you will find a luxurious Master Suite overlooking the privately wooded backyard - featuring coffered ceilings and elevated trim detail, French doors leading into a large upscale master bathroom with large shower, dual vanities, private water closet, and an enormous master closet. Three secondary bedrooms, featuring two bedrooms adjoined by Jack and Jill bathroom, as well as an additional bedroom with private on-suite bathroom - all with spacious closets! Downstairs you will find an additional egressed bedroom, full bathroom, and a LARGE rec room complete with built-ins and wet-bar rough-in. Tucked back on a very quiet street, this .3 acre lot offers so much space, and a backyard that is extremely private and heavily tree-lined - complete with luxurious patio, partially covered and featuring a built-in gas fireplace, overhead lighting and ceiling fan, and pre-wired for an outdoor TV.
- Listing Status:
- Active
- Date Added:
- June 5, 2026
- Data Last Updated:
- July 6, 2026 at 11:39PM
- Listing Office:
- Keller Williams Consultants : 614-932-2000
- Listing Agent:
- Stephanie M Pagac : 614-769-2816
- MLS ID:
- 226020032
- Windows: Insulated All
- General: TwoPoured
- HOA Amenities: Bike/Walk PathClubhouseFitness FacilityOutdoor Sports AreaParkPoolSidewalk
- Originating MLS: Columbus and Central Ohio Regional MLS
- School District: DUBLIN CSD 2513 FRA CO.
- County: Union
- Zoning: 17-0012013-2080
- Water: Public
- Sewer: Public Sewer
- Source: Columbus and Central Ohio Regional MLS
This listing courtesy of Stephanie M Pagac , Keller Williams Consultants
Monthly Payment
- Principal & Interest $
- Property Taxes $
- Home Insurance $
- VA Funding Fee $