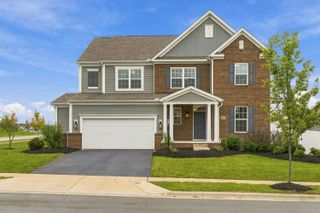
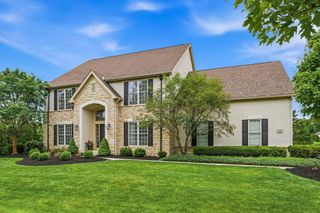
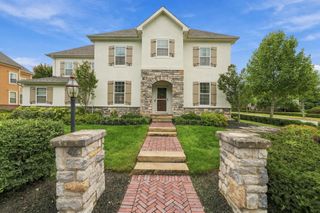
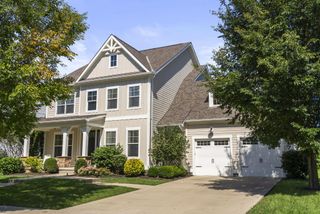
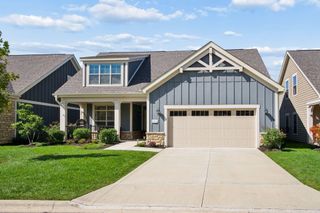
8180 Lilium Way, Plain City, OH 43064
- 4 beds |
- 5 baths |
- 3,840 sqft
 Single-Family Home
  Built in 2021
  7,405sqft lot
 2 car garage
  $260/sqft
  Listed 2 months ago
Property Description
Situated on one of the most private and beautiful lots in the Cove at Eversole Woods, this stunning 4 bedroom, 4 1/2 bath Romanelli and Hughes patio home does not disappoint. Located in the highly desirable Dublin City School District, this luxury home offers open concept living, an entertainer's kitchen, and a secluded backyard oasis backed by green space and woods on one side. The thoughtfully designed layout includes hardwood flooring, 10 ft ceilings throughout the first floor, and a bright and airy great room with tray ceilings and custom bookshelves. The great room is perfect for family gatherings, flowing into a gourmet kitchen with premium appliances, a large central island, and a bespoke pantry. A bright home office on the first floor with additional custom bookshelves provides privacy and convenience; a perfect work from home space or a quiet retreat for enjoying a book. The four generous bedrooms each feature a full en-suite bath and a custom closet. The first-floor primary suite is truly a retreat, offering an expansive custom-built walk-in closet, and a bathroom that feels like a private spa retreat. The beautifully finished lower level features a second family/rec room, complete with a wet bar, an egressed bedroom that could easily be used as a second primary suite, and an extremely generous custom closet. Jerome Village is a meticulously maintained community, and the monthly HOA fees for the home cover all landscape maintenance, mowing, and snow removal for the property. Additionally, the annual Community Center fee includes access to the private community pool and fitness facilities. Come enjoy maintenance-free, luxury living at its finest.
- Listing Status:
- Active
- Date Added:
- September 13, 2026
- Data Last Updated:
- October 5, 2026 at 8:36PM
- Listing Office:
- Allan-Hunter Real Estate Group : 614-348-2875
- Listing Agent:
- Stacy G Price : 614-348-2875
- MLS ID:
- 226026955
- Parking: Garage Door Opener
- Windows: Insulated All
- General: StoneOne and One HalfPoured
- HOA Amenities: Common Area OnlyIrrigationLawn CareRecreationSnow Removal250.0
- Originating MLS: Columbus and Central Ohio Regional MLS
- School District: DUBLIN CSD 2513 FRA CO.
- County: Union
- Zoning: 17-0010020-1230
- Water: Public
- Sewer: Public Sewer
- Source: Columbus and Central Ohio Regional MLS
This listing courtesy of Stacy G Price , Allan-Hunter Real Estate Group
Monthly Payment
- Principal & Interest $
- Property Taxes $
- Home Insurance $
- VA Funding Fee $