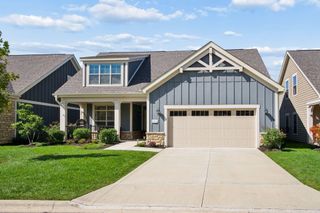
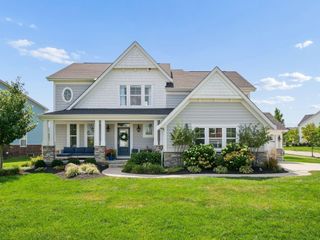
8600 Foxglove Drive, Plain City, OH 43064
- 5 beds |
- 4 baths |
- 3,220 sqft
 Single-Family Home
  Built in 2024
  8,712sqft lot
 3 car garage
  $233/sqft
  Listed 26 days ago
Property Description
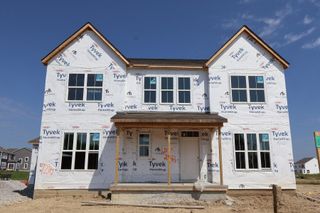
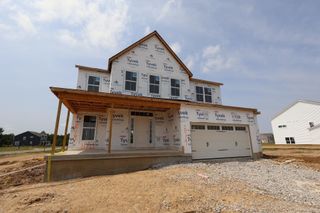
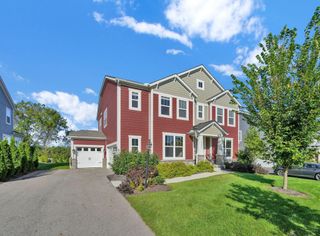
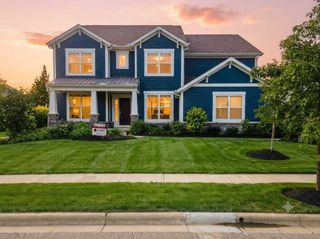
New construction without the wait or hassle! This beautifully finished Plain City home is truly move-in ready, offering a bright, open layout and thoughtfully selected upgrades throughout. The spacious kitchen features under-cabinet lighting, convenient under-shelf drawers, a flip-out drawer beneath the sink, USB outlets, and a walk-in pantry with added electrical outlets. The kitchen flows effortlessly into the dining and living areas, creating an inviting space for everyday living and entertaining. Modern conveniences continue with blackout blinds, dimmable lighting in the living room and loft, media outlets in the living room, office, and loft, plus hardwired Ethernet connections in those same spaces. Basement rough-ins offer flexibility for future finishing, while keypad locks at the front door and garage entry add everyday ease and security. Outside, approximately $15,000 has already been invested in a full irrigation system and a concrete patio with connecting sidewalk. Perfect for relaxing, dining, or entertaining. With thousands more in blinds, electrical enhancements, storage solutions, and technology upgrades, this home delivers the benefits of new construction with the finishing touches already completed. Simply move in and enjoy! This property has 3 attached garages!
- Listing Status:
- Active
- Date Added:
- August 28, 2026
- Data Last Updated:
- September 23, 2026 at 7:36AM
- Listing Office:
- Cutler Real Estate : 614-401-5334
- Listing Agent:
- Jane A Kuraly : 614-563-1234
- MLS ID:
- 226032876
- General: Balcony
- Style: Traditional
- Parking: Garage Door Opener
- Windows: Insulated All
- General: StoneTwoPoured
- HOA Amenities: Basketball CourtBike/Walk PathParkPoolSidewalkCommon Area Only376.0
- Originating MLS: Columbus and Central Ohio Regional MLS
- School District: DUBLIN CSD 2513 FRA CO.
- County: Union
- Zoning: 17-0011012-1870
- Water: Public
- Sewer: Public Sewer
- Source: Columbus and Central Ohio Regional MLS
This listing courtesy of Jane A Kuraly , Cutler Real Estate
Monthly Payment
- Principal & Interest $
- Property Taxes $
- Home Insurance $
- VA Funding Fee $