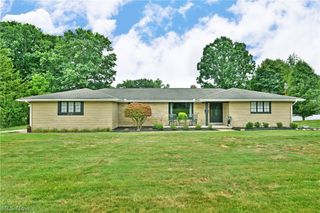
1458 Tamarisk Trail, Poland, OH 44514
- 3 beds |
- 2 baths |
- 2,332 sqft
 Single-Family Home
  Built in 1976
  0.3acre lot
 2 car garage
  $126/sqft
  Listed 2 days ago
Property Description
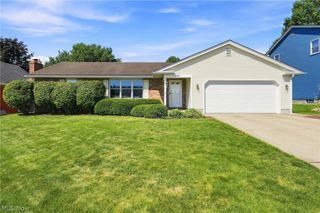
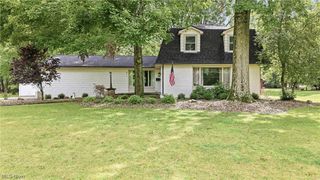
Adorable Ranch home on a cul-de-sac. The oversized concrete driveway and covered Front porch invites you into this vinyl sided home. 2 car plus garage with newer garage door and opener. Garage flooring is Nature Stone and so is the covered front porch floor. The garage has a door to the brick patio and a pull down stairs to the attic. The separate foyer has a large coat/storage closet. Spacious Living Room is flooded with light with a large Picture Window (Anderson Windows). The Open floor plan for the Eat in Kitchen and Dining Room has hardwood flooring all the way through the hallway to the Master Bedroom. Granite counter tops accent the cabinets and newer appliances(Fridge 6 months new) deep sink and newer faucet. Ceiling Fans throughout. Newer sliding glass doors lead out from the Dining area to the Trex Deck with railing. Just a couple steps takes you to the brick patio and the large back yard where your view is private. Nice sized Master Bedroom well lighted. 2 Linen closets in the hallway. The Basement is mostly finished with a drop ceiling and carpet finished walls. Storage area with shelving. Bath in the Basement. Glass Block Windows.
- Listing Status:
- Active
- Data Last Updated:
- August 20, 2026 at 7:19AM
- Listing Office:
- TG Real Estate : 330-651-7653
- Listing Agent:
- Ginny Rudolphi : 330-565-2097
- Contact:
- 330-651-7653, info@teamgosney.com
- MLS ID:
- 5237409

- General: Shed(s)
- Style: Ranch
- Other Structures: Shed(s)Rear PorchDeckPatioCovered
- Parking: Additional ParkingAttachedConcreteGarageGarage Door OpenerInside EntranceKitchen LevelWater Available
- Roofing: AsphaltFiberglass
- General: Vinyl Siding1Block
- Originating MLS: NOWDD_NORM
- School District: Boardman LSD - 5002
- County: Mahoning
- Zoning: 29-052-0-109.00-0
- Fencing: None
- Water: Public
- Sewer: Public Sewer
- Source: NOWDD_NORM
This listing courtesy of Ginny Rudolphi , TG Real Estate
Monthly Payment
- Principal & Interest $
- Property Taxes $
- Home Insurance $
- VA Funding Fee $

 New - 2 days ago