5049 Tam O Shanter Drive, Poland, OH 44514
- 3 beds |
- 2 baths
 Single-Family Home
  Built in 1960
  0.3acre lot
 1 car garage
  $——/sqft
  Listed 7 days ago
Property Description
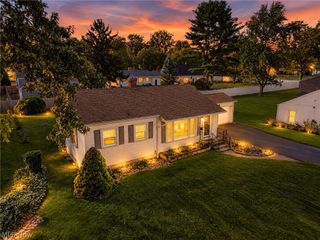
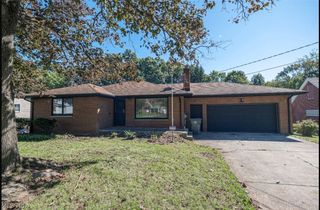
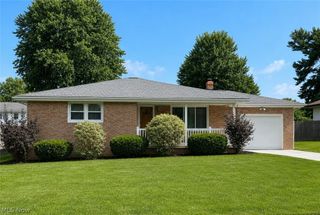
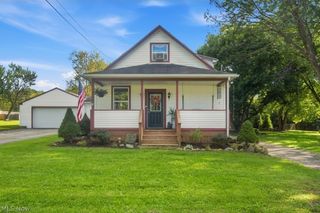
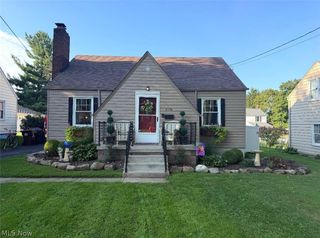
Welcome Home! This meticulously maintained 3-bedroom, 1.5-bathroom home has been lovingly cared for by its original owner and offers exceptional curb appeal from the moment you arrive. A beautiful stamped-concrete driveway leads to this charming home, creating a welcoming first impression. Inside, the inviting living room showcases a picturesque window that fills the space with natural light, along with newer carpet. The eat-in kitchen offers plenty of cabinet storage, tiled backsplash and features a sliding French door that opens to a spacious two-tiered deck—perfect for entertaining or enjoying your morning coffee. The generously sized primary bedroom features its own convenient half bath and has updated carpeting along with the other bedrooms. The waterproofed, finished basement provides additional living space and is perfect for entertaining, relaxing, or creating a recreation area, plus has an addition shower in the laundry room. A breezeway leads to an enclosed porch, offering even more space to enjoy throughout the seasons. The one-car garage features durable Nature Stone flooring for a clean and polished finish. With thoughtful updates, excellent maintenance, and plenty of indoor and outdoor living space, this one-owner home is a true gem. This one won’t last long—schedule your showing today!
- Listing Status:
- Active
- Data Last Updated:
- October 5, 2026 at 12:17AM
- Listing Office:
- Kelly Warren and Associates RE Solutions : 330-717-2689
- Listing Agent:
- Annie D Robles : 330-610-5735
- Contact:
- Annie@kellysoldit.com, 330-610-5735
- MLS ID:
- 5248417

- Style: Conventional
- Other Structures: EnclosedPorchDeckPatio
- Parking: AttachedGarage
- Roofing: AsphaltFiberglass
- General: Vinyl Siding1
- Originating MLS: NOWDD_NORM
- School District: Youngstown CSD - 5014
- County: Mahoning
- Zoning: LOT 38 138 X 157 CTY CLUB EST REP 1 TRI31-025-0-240.00-0
- Water: Public
- Sewer: Public Sewer
- Source: NOWDD_NORM
This listing courtesy of Annie D Robles , Kelly Warren and Associates RE Solutions
Monthly Payment
- Principal & Interest $
- Property Taxes $
- Home Insurance $
- VA Funding Fee $