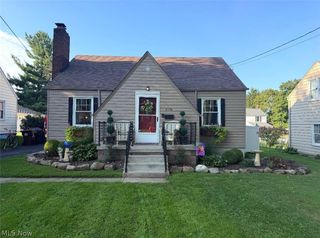
4026 Euclid Boulevard, Youngstown, OH 44512
- 3 beds |
- 2 baths
 Single-Family Home
  Built in 1941
  8,276sqft lot
 2 car garage
  $——/sqft
  Listed 11 days ago
Property Description
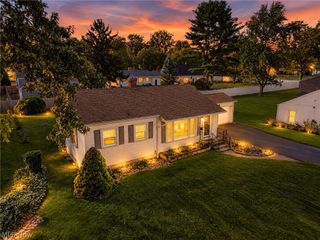
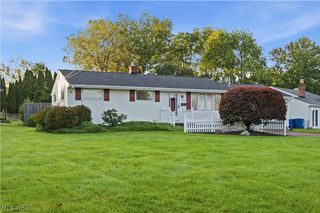
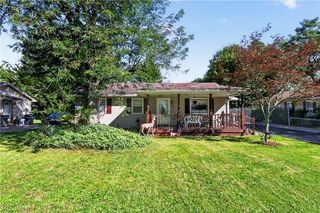
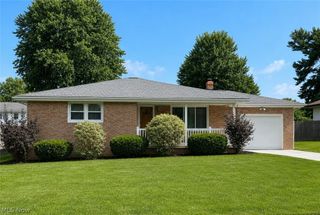
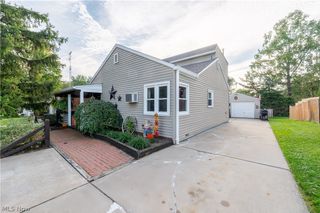
CHARM, CHARACTER & TIMELESS APPEAL! From the moment you arrive, this beautifully maintained home makes an impression w/classic stone & siding exterior, mature landscaping, brick walkway & inviting curb appeal. Welcoming foyer where gorgeous hardwood floors & original architectural details set the tone for the rest of the home. Spacious LR is filled w/natural light & features gas fireplace, built-in shelving & plenty of room for both relaxing & entertaining. French doors & charming details add to the home’s warmth & personality. The formal DR is equally impressive w/hardwood flooring, corner built-ins, abundant windows & plenty of space for gatherings. A bright kitchen offers abundant white cabinetry, generous counter space, tile flooring, stainless steel refrigerator, dishwasher & a charming breakfast area surrounded by windows. Wonderful sunroom, an ideal spot for morning coffee, reading, entertaining or simply enjoying views of the backyard. A convenient half bath completes the main level. Upstairs, beautiful hardwood flooring continues along with a wall of original built-in drawers & storage that adds both charm & functionality. The bedrooms are spacious, w/natural light, hardwood floors & charming architectural lines. The full bath retains vintage character w/pedestal sink, tiled tub/shower surround & additional built-in storage. Outside, the property is just as inviting. The beautifully landscaped front yard features plantings, flowering accents & mature trees, while the backyard provides plenty of green space for gardening, entertaining, pets or play. Paved driveway leads to detached garage for additional parking & storage. With hardwood floors, a fireplace, built-ins, generous room sizes, enclosed sunroom, beautiful landscaping & classic architectural details, this home offers the character buyers love along with comfortable living. A truly special property ready for its next chapter! Updates inc. HVAC system updated 2023, hot water tank 2013 & roof 2010
- Listing Status:
- Active
- Data Last Updated:
- October 5, 2026 at 12:17AM
- Listing Office:
- William Zamarelli, Inc. : 330-856-2299
- Listing Agent:
- Jill M Anderson : 330-307-1714
- Contact:
- 330-856-2299, wzr@williamzamarelli.com
- MLS ID:
- 5247334

- Style: Conventional
- Other Structures: Front Porch
- Parking: DrivewayGarage Faces FrontGarageGarage Door OpenerPaved
- Roofing: AsphaltFiberglass
- Windows: Double Pane Windows
- General: StoneVinyl Siding2Block
- Originating MLS: NOWDD_NORM
- School District: Youngstown CSD - 5014
- County: Mahoning
- Zoning: $2.96 special assessment53-196-0-056.00-0
- Water: Public
- Sewer: Public Sewer
- Source: NOWDD_NORM
This listing courtesy of Jill M Anderson , William Zamarelli, Inc.
Monthly Payment
- Principal & Interest $
- Property Taxes $
- Home Insurance $
- VA Funding Fee $

 New - 1 day ago