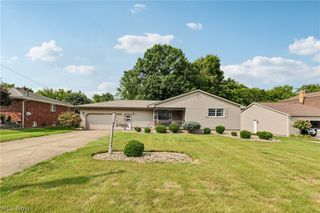
8394 Four Seasons Trail, Poland, OH 44514
- 3 beds |
- 2 baths |
- 2,400 sqft
 Single-Family Home
  Built in 1976
  0.4acre lot
 2 car garage
  $133/sqft
  Listed 1 month ago
Property Description
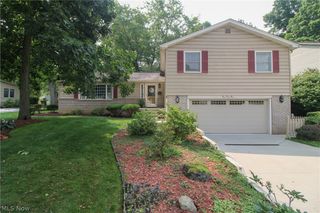
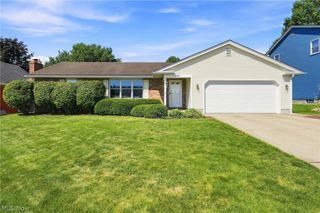
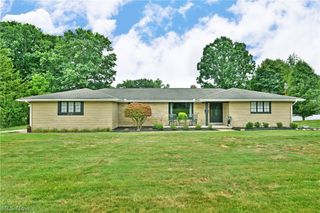
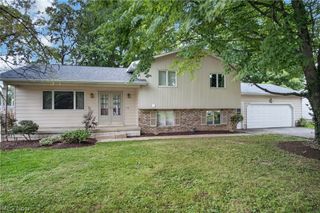
Welcome to this exceptional new property listing located in one of Poland's most sought-after neighborhoods. This brick and vinyl Split Level combines classic charm with modern updates, making it a fantastic opportunity. The home features a welcoming covered front porch and a new steel front door that opens into a bright, open living room highlighted by a large picture window and a faux fireplace. The eat-in kitchen was updated to include custom cupboards, a pantry, corner turntables for maximized storage, and a breakfast bar. All stainless steel appliances were installed within the last few years. Directly off the kitchen, a sliding glass door leads out to a comfortable patio area. The upper level includes an updated Jack and Jill full bathroom and a master bedroom equipped with double closets. The home also features a whole-house fan on a timer, ceramic flooring, beautiful laminate flooring, and newer carpeting throughout. For energy efficiency, the home is outfitted with double-pane windows with screens, as well as glass block windows in the basement. The walk-out lower level offers a finished family room with a gas fireplace. A fourth bedroom, a versatile office or bonus room plus an updated half bath separates from the family room with pocket doors near the walk-out access. There is an opportunity to finish the basement level to include an entertainment area since it is already equipped with a pool table. Additionally, this basement level features a laundry and utility room that comes complete with a five-year-old washer and dryer. Additionally, the property features a deep, double concrete driveway leading to an attached two-car garage equipped with a storage room, electric and water access. The garage also offers direct access to both the kitchen and an enclosed back sunroom.
- Listing Status:
- Active
- Data Last Updated:
- August 20, 2026 at 1:18PM
- Listing Office:
- Berkshire Hathaway HomeServices Stouffer Realty : 330-856-6100
- Listing Agent:
- Pamela M Politsky : 330-716-5053
- Contact:
- Ppolitsky@tprsold.com, 330-716-5053
- MLS ID:
- 5229420

- Style: Split Level
- Other Structures: EnclosedPorchFront PorchPatioCovered
- Parking: AttachedConcreteDrainDrivewayElectricityGarageGarage Door OpenerSide By SideStorageWater Available
- Roofing: Asphalt
- Windows: Double Pane WindowsScreensStorm Window(s)
- General: BrickVinyl Siding4Block
- Originating MLS: NOWDD_NORM
- School District: Poland LSD - 5007
- County: Mahoning
- Zoning: LOT 15 115 X 150 IRR WES RES TR PL#1 4 SEASONS35-063-0-021.00-0
- Water: Public
- Sewer: Public Sewer
- Source: NOWDD_NORM
This listing courtesy of Pamela M Politsky , Berkshire Hathaway HomeServices Stouffer Realty
Monthly Payment
- Principal & Interest $
- Property Taxes $
- Home Insurance $
- VA Funding Fee $

 New - 2 days ago