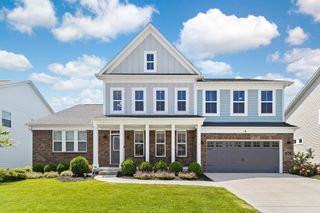
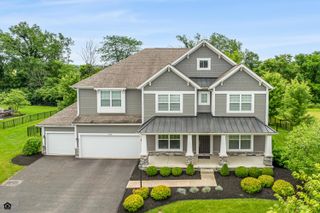
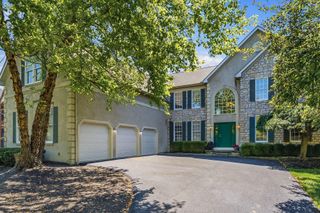
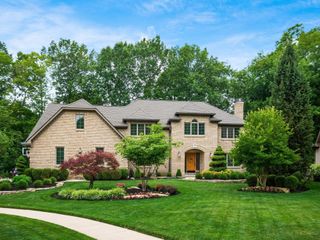
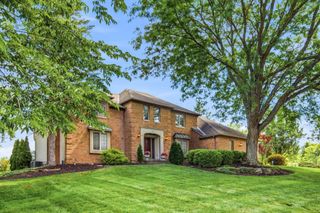
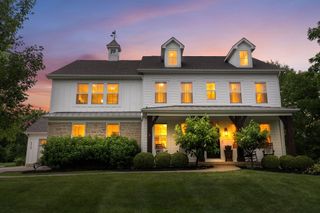
10748 Preston Way, Powell, OH 43065
- 5 beds |
- 5 baths |
- 5,366 sqft
 Single-Family Home
  Built in 1996
  0.56acre lot
 3 car garage
  $185/sqft
  Listed 21 days ago
Property Description
Custom built by Michael Edwards and situated on a premium corner lot with mature trees and a private wooded backdrop, this beautifully updated home offers the perfect blend of comfort, privacy, and convenience. Recent improvements include a brand-new kitchen, updated laundry room, new appliances, new carpet, fresh paint throughout, new driveway apron, tankless water heater and extensive landscaping enhancements. The kitchen features custom cabinetry, new appliances, and an ideal layout for both everyday living and entertaining. The sought-after first-floor primary suite provides a private retreat, while the walkout lower level offers additional living and entertaining space. Outdoor living is a highlight of the property. Enjoy wooded views from the three-season room, relax on the deck, or gather around the outdoor fireplace and fire pit on the patio. The large yard and wooded setting create a peaceful retreat rarely found in such a convenient location. Located within the Olentangy School District, including Scioto Ridge Elementary, Liberty Middle School, and Liberty High School, this home is just minutes from shopping, restaurants, parks, golf courses, fitness centers, and everyday conveniences. A rare opportunity to own a beautifully updated custom home with exceptional outdoor living spaces in one of Powell's most desirable neighborhoods.
- Listing Status:
- Active
- Date Added:
- June 26, 2026
- Data Last Updated:
- July 7, 2026 at 12:38AM
- Listing Office:
- Cutler Real Estate : 614-401-5334
- Listing Agent:
- Jane A Kuraly : 614-563-1234
- MLS ID:
- 226021868
- General: Balcony
- Style: RanchTraditional
- Parking: Garage Door Opener
- General: BrickWood SidingTwoBlock
- HOA Amenities: Common Area Only464.0
- Originating MLS: Columbus and Central Ohio Regional MLS
- School District: OLENTANGY LSD 2104 DEL CO.
- County: Delaware
- Zoning: 319-343-14-002-000
- Water: Public
- Sewer: Public Sewer
- Source: Columbus and Central Ohio Regional MLS
This listing courtesy of Jane A Kuraly , Cutler Real Estate
Monthly Payment
- Principal & Interest $
- Property Taxes $
- Home Insurance $
- VA Funding Fee $