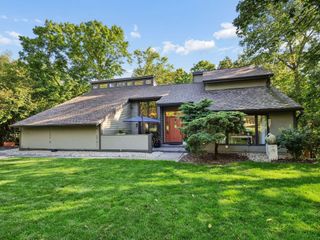
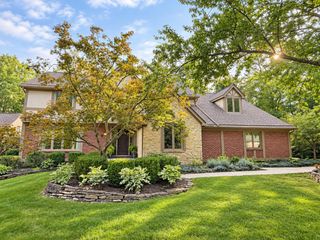
8568 Liberty Road N, Powell, OH 43065
- 5 beds |
- 5 baths |
- 4,773 sqft
 Single-Family Home
  Built in 2015
  0.4acre lot
 3 car garage
  $205/sqft
  Listed 1 month ago
Property Description
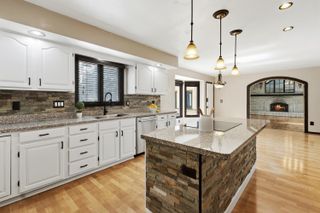
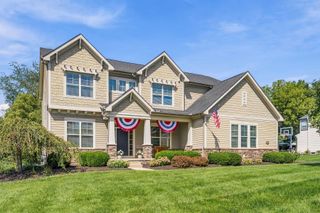
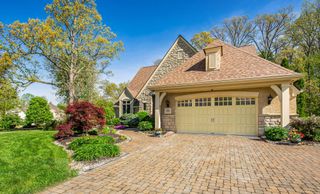
ATTRACTIVE PRICE IMPROVEMENT! STREET PRESENCE! PHENOMENAL custom designed showplace situated in a private enclave of Morgan Place, an intimate neighborhood of executive style residences encompassing a GORGEOUS mature landscape & community pond while CENTRALLY located near Downtown Powell, YMCA, Liberty Park, Wyandot Run & Olentangy Liberty Schools. This RARE offering presents meticulous care & flawless execution of high caliber craftsmanship...hard to find under $1M in this district! WELCOMING, extended covered front porch entry to the circular main level floor plan offering private, double door office which opens to a delightful Living RM & access to half bath. DELUXE, chef's Kitchen featuring hand crafted shaker cabinetry, extended center island, blending solid surface & butcher block counters, brick backsplash, SS appliances, walk-in pantry & access to Mud & Laundry RM. ENTERTAINER'S Dining hall offering coved beamed ceiling, floor to ceiling glass enclosure & custom beverage center with seamless flow to an OVERSIZED Great RM centered around the custom crafted stone fireplace. Second level offers JAW DROPPING Primary quarters w/brick fireplace flanked by built-ins & upscale en-suite w/oversized shower, soaking tub & walk-in closet. 3 GENEROUS sized spare bedrooms & MASSIVE loft. RELAX & ENJOY versatile living space found in the 1K+ Sq.Ft. finished lower level including HUGE media quarters, full bath, work-out rm. & 5th Bedroom - IDEAL for combined living or extended stays. CENTRAL & EASY transit offering Liberty Road & Powell's community walking path right outside Morgan Place while living in the comforts of a small community hub!
- Listing Status:
- Active
- Date Added:
- August 11, 2026
- Data Last Updated:
- September 22, 2026 at 7:36AM
- Listing Office:
- Keller Williams Capital Ptnrs : 614-888-1000
- Listing Agent:
- Jeff A Mahler : 614-832-7139
- MLS ID:
- 226030330
- Style: FarmhouseTraditional
- Windows: Insulated All
- General: StoneTwoPoured
- HOA Amenities: Bike/Walk PathParkCommon Area Only80.0
- Originating MLS: Columbus and Central Ohio Regional MLS
- School District: OLENTANGY LSD 2104 DEL CO.
- County: Delaware
- Zoning: 319-422-02-018-001
- Water: Public
- Sewer: Public Sewer
- Source: Columbus and Central Ohio Regional MLS
This listing courtesy of Jeff A Mahler , Keller Williams Capital Ptnrs
Monthly Payment
- Principal & Interest $
- Property Taxes $
- Home Insurance $
- VA Funding Fee $