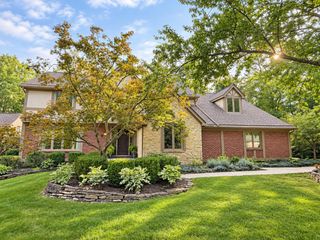
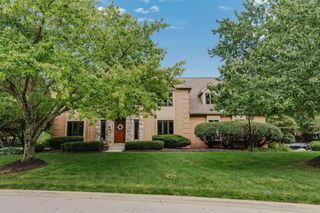
705 Weston Park Drive, Powell, OH 43065
- 5 beds |
- 4 baths |
- 5,374 sqft
 Single-Family Home
  Built in 1988
  0.53acre lot
 3 car garage
  $167/sqft
  Listed 5 days ago
Property Description
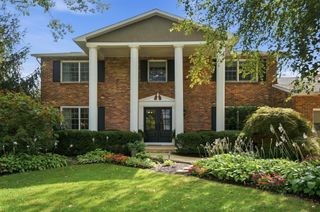
Welcome To An Extraordinary Residence In The Chase, Located In The Heart Of Powell. Offering Over 5,000 Square Feet Of Finished Living Space, This Stunning Custom Home Seamlessly Blends Refined Craftsmanship, Architectural Character & Thoughtful Design. From The Moment You Enter This Home, The Impressive Bridal Staircase, Marble Flooring, And Custom Woodwork Establish A Sense Of Timeless Sophistication. Designed For Both Grand Entertaining & Comfortable Everyday Living, The Home Features 5 Spacious Bedrooms, 2 Full And 2 Half Baths, And 3 Fireplaces. The Expansive Kitchen Features Crisp White Cabinetry, Granite Countertops, And An Oversized Center Island. The Kit. Opens To The Vaulted Great Room, Where Soaring Ceilings, An Exposed Brick Feature Wall, Dramatic Fireplace, Wet Bar, Rear Staircase, And Loft Create An Exceptional Gathering Space. Patio Doors Provide Direct Access To The Expansive Three Season Room, Overlooking The Private Inground Pool And Beautifully Designed Outdoor Living Area. Whether Hosting Summer Gatherings Or Enjoying Quiet Evenings At Home, This Space Extends The Living Experience Outdoors. Additional Main Level Spaces Include An Elegant Formal Living Room With Fireplace, Dining Room, & Private Den With Custom Built-Ins Providing Versatility For Working From Home. The Primary Suite Offers A Private Retreat, Complete With An Updated Spa-Inspired Ensuite Featuring A Freestanding Soaking Tub & Two Generous Walk-In Closets Provide Exceptional Storage. Four Additional Oversized Bedrooms Complete The Upper Level, Offering Comfort & Flexibility For Family And Guests. The Expansive Finished Lower Level Adds Another Dimension Of Living Space & Features A Fireplace, Abundant Storage, & Endless Possibilities For Recreation, Relaxation, Or Entertaining. Rarely Does A Home Offer This Combination Of Scale, Craftsmanship, Architectural Detail, Privacy, And Resort Style Outdoor Living. This Exceptional Chase Residence Is Truly A Home To Experience In Person.
- Listing Status:
- Active
- Date Added:
- September 17, 2026
- Data Last Updated:
- September 22, 2026 at 7:36AM
- Listing Office:
- Howard Hanna Real Estate Svcs : 614-855-8700
- Listing Agent:
- Julie R Wills : 614-558-1579
- MLS ID:
- 226035437
- Style: Traditional
- Pool: In Ground
- Parking: Garage Door Opener
- Windows: Insulated All
- General: BrickTwoBlock
- HOA Amenities: Common Area Only450.0
- Originating MLS: Columbus and Central Ohio Regional MLS
- School District: OLENTANGY LSD 2104 DEL CO.
- County: Delaware
- Zoning: 319-416-07-012-000
- Water: Public
- Sewer: Public Sewer
- Source: Columbus and Central Ohio Regional MLS
This listing courtesy of Julie R Wills , Howard Hanna Real Estate Svcs
Monthly Payment
- Principal & Interest $
- Property Taxes $
- Home Insurance $
- VA Funding Fee $