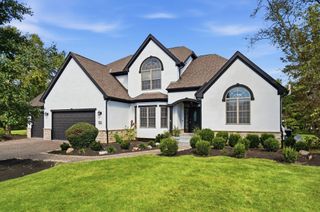
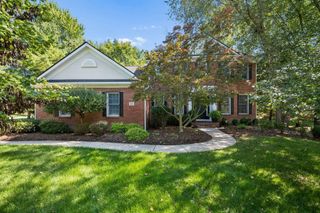
10711 Preston Way, Powell, OH 43065
- 4 beds |
- 3 baths |
- 5,000 sqft
 Single-Family Home
 Built in 1993
 0.5acre lot
 3 car garage
 $190/sqft
 Listed 21 days ago
Property Description
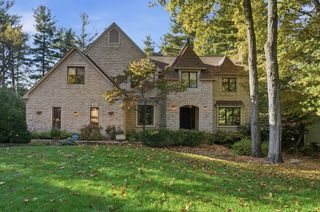
Welcome to 10711 Preston Way, a beautiful Powell home offering exceptional curb appeal, inviting outdoor living spaces, and a versatile floor plan! A spacious covered front porch creates a warm welcome and the perfect place to relax. Inside, the desirable first-floor primary suite features a walk-in closet and private bathroom. The beautiful kitchen offers white cabinetry, built-in stainless steel appliances, a center island, and a generous eating area with access to a charming screened porch that connects to the three-car, side-load garage. The main level also includes a formal dining room and a flexible living room that could easily serve as a home office. Upstairs, you'll find three additional bedrooms and a full bathroom. The finished lower level provides an abundance of additional living space, ideal for a recreation room, game room, fitness area, or whatever suits your lifestyle. Outdoor living is equally impressive, with a covered back porch overlooking the peaceful backyard and a patio surrounded by mature trees. Major updates include a new water heater, new Trane HVAC and newer roof. Enjoy a wonderful combination of privacy, comfort, and convenience in a fantastic Powell location! Situated in the Olentangy Local School District, this home is just minutes from the Columbus Zoo and Aquarium, Zoombezi Bay, Safari Golf Club, Wedgewood Golf & Country Club, and the many shopping, dining, and everyday conveniences along Powell Road and Sawmill Parkway. A wonderful place to call home!
- Listing Status:
- Active
- Date Added:
- October 30, 2026
- Data Last Updated:
- November 19, 2026 at 7:38AM
- Listing Office:
- Coldwell Banker Realty : 614-451-0808
- Listing Agent:
- Margaret M Fenters : 614-581-0295
- MLS ID:
- 226041201
- General: Waste Tr/Sys
- Style: Cape Cod
- Parking: Garage Door Opener
- Windows: Insulated All
- General: StoneWood SidingOne and One HalfBlock
- HOA Amenities: Common Area Only464.0
- Originating MLS: Columbus and Central Ohio Regional MLS
- School District: OLENTANGY LSD 2104 DEL CO.
- County: Delaware
- Zoning: 319-343-07-016-000
- Water: Public
- Sewer: Public Sewer
- Source: Columbus and Central Ohio Regional MLS
This listing courtesy of Margaret M Fenters , Coldwell Banker Realty
Monthly Payment
- Principal & Interest $
- Property Taxes $
- Home Insurance $
- VA Funding Fee $