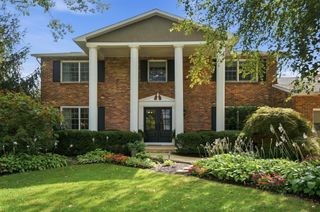
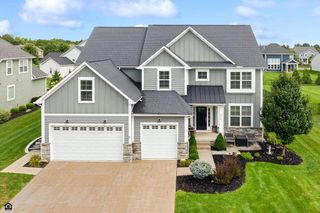
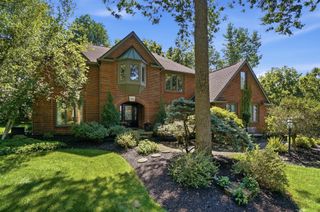
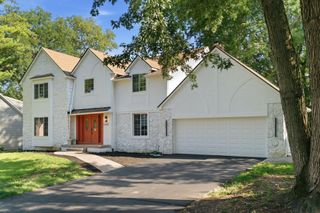
746 Matthews Brook Lane, Powell, OH 43065
- 4 beds |
- 5 baths |
- 5,191 sqft
 Single-Family Home
  Built in 2003
  0.25acre lot
 2 car garage
  $193/sqft
  Listed 7 days ago
Property Description
Timeless Elegance. Masterful Craftsmanship. Welcome to this exquisite 4-bedroom, 4.5-bath residence nestled in the prestigious, gated community of Deep Run of Riverband. Custom-built in 2003 by renowned local luxury builder Heninger Builders, this home is a masterclass in design, defined by elegant custom arches, refined niches, and an enduring attention to detail. Located within the highly sought-after Olentangy School District, this property offers an ideal balance of academic excellence and quiet luxury. The main level flows effortlessly with gleaming hardwood floors and a soaring great room bathed in natural light. For ultimate convenience, the home features a rare, private 1st-floor primary suite. The gourmet kitchen serves as the culinary heart of the home, opening into a cozy hearth room perfect for daily gatherings. For entertainment, the expansive walk-out lower level offers a custom bar and a spacious media area. The oversized 2.5-car garage is equally impressive, featuring premium California-style custom cabinetry. With its neutral décor and beautiful, private outdoor setting, this property presents an exceptional opportunity to own a home maintained to absolute perfection. Meticulously cared for, this pre-inspected home offers total peace of mind with extensive major improvements: roof ('21), HVAC w/ ecobee ('23), water heater ('20), whole-house backup generator, radon mitigation system, and a fresh epoxy garage floor coating (April '26). Homes of this caliber in Deep Run rarely become available. Homes of this caliber in Deep Run rarely become available. Pre-inspection report, complete updates list, and documentation available upon request.
- Listing Status:
- Active
- Date Added:
- September 15, 2026
- Data Last Updated:
- September 22, 2026 at 7:36AM
- Listing Office:
- Red 1 Realty : 614-585-9020
- Listing Agent:
- Emma Pu : 614-579-7132
- MLS ID:
- 226035118
- Parking: Garage Door Opener
- Windows: Insulated All
- General: StoneStuccoWood SidingTwoPoured
- HOA Amenities: SidewalkGatedCommon Area OnlyOther1550.0
- Originating MLS: Columbus and Central Ohio Regional MLS
- School District: OLENTANGY LSD 2104 DEL CO.
- County: Delaware
- Zoning: 318-322-02-087-000
- Water: Public
- Sewer: Public Sewer
- Source: Columbus and Central Ohio Regional MLS
This listing courtesy of Emma Pu , Red 1 Realty
Monthly Payment
- Principal & Interest $
- Property Taxes $
- Home Insurance $
- VA Funding Fee $