294 Glen Village Court, Powell, OH 43065
- 4 beds |
- 6 baths |
- 6,201 sqft
 Single-Family Home
 Built in 1987
 0.36acre lot
 2 car garage
 $153/sqft
 Listed 20 days ago
Property Description
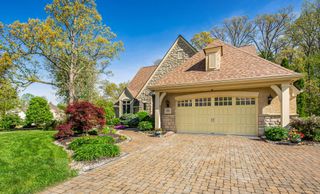
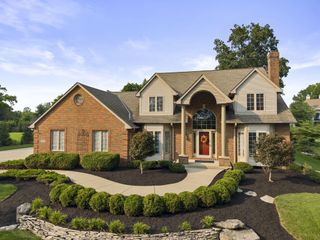
A 1987 Parade of Homes winner, renovated in 2021 from the framing out. On a wooded Olentangy Ridge cul-de-sac less than a quarter mile from downtown Powell, this contemporary offers over 6,000 square feet of finished living space, four bedrooms and five-and-a-half baths. A rich Iron Ore exterior, arched windows and a sweeping curved staircase set the tone; soaring ceilings, skylights and expansive windows bring in light and wooded views. The kitchen anchors the home: a nearly 21-foot island, Café appliances, a walk-in pantry and a butler's pantry with wine storage, open to the vaulted great room and fireplace. A separate dining room and an office behind French doors add formality and privacy. The primary suite rises to 16-foot vaulted ceilings, with a covered balcony over the trees. Its bath gives approximately an expansive wet room with freestanding tub and generous shower, plus a built-in infrared sauna; a walk-in closet with built-ins and adjoining laundry complete the suite. Additional bedrooms include ensuite baths; a second laundry serves the main floor. The finished walkout lower level adds a full wet bar, lounge and recreation space, full bath and covered patio. Outside, approximately 2,200 square feet of three-tier Trex decking host dining, lounging and entertaining among mature trees, joined by a covered porch, outdoor entertainment area and 20-by-10-foot swim spa under a custom rolling deck cover. Behind the finishes, the 2021 renovation included extensive reframing, new kitchen and baths, whole-house rewiring and replumbing, closed-cell spray-foam insulation, new roof and air conditioning, followed by water heaters (2022), a furnace (2023) and a primary-bedroom HVAC zone (2024). Audiovisual wiring runs inside and out. Two-car garage; Olentangy schools. Coffee on the balcony, evenings on the deck, dinner a short walk downtown: nearly four decades after its Parade of Homes debut, the house is ready for its next audience. Agent Owned.
- Listing Status:
- Active
- Date Added:
- November 18, 2026
- Data Last Updated:
- November 19, 2026 at 7:38AM
- Listing Office:
- Real of Ohio : 855-450-0442
- Listing Agent:
- Johnathon Brunner : 614-313-1253
- MLS ID:
- 226041347
- General: Balcony
- Style: ModernContemporary
- Pool: In Ground
- Parking: Garage Door Opener
- Windows: Insulated All
- General: BrickWood SidingTwoPoured
- HOA Amenities: SidewalkCommon Area Only60.0
- Originating MLS: Columbus and Central Ohio Regional MLS
- School District: OLENTANGY LSD 2104 DEL CO.
- County: Delaware
- Zoning: 319-425-12-056-000
- Water: Public
- Sewer: Public Sewer
- Source: Columbus and Central Ohio Regional MLS
This listing courtesy of Johnathon Brunner , Real of Ohio
Monthly Payment
- Principal & Interest $
- Property Taxes $
- Home Insurance $
- VA Funding Fee $