1801 Strathshire Hall Lane, Powell, OH 43065
- 5 beds |
- 7 baths |
- 8,313 sqft
 Single-Family Home
 Built in 1991
 1.35acre lot
 5 car garage
 $211/sqft
 Listed 2 months ago
Property Description
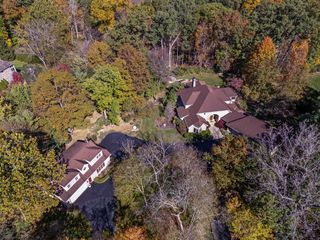
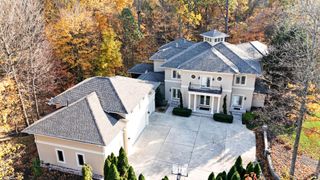
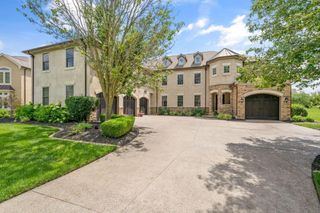
SIMPLY IRRESISTIBLE, ARCHITECTURAL EXCELLENCE! THIS ONE IS SO SPECIAL YOU CAN'T EXPERIENCE QUICK ENOUGH! One-of-a-kind custom luxury residence designed by Keith Urban, offers exceptional craftsmanship, timeless design & thoughtful functionality on beautifully landscaped 1.35-acre setting. A dramatic two-story foyer with bridal staircase & abundant natural light introduces a floor plan designed for both everyday living & sophisticated entertaining. Soaring ceilings, rich hardwood floors, curved architectural details, & walls of windows create an impressive sense of scale while bringing the surrounding landscape indoors. Formal living room & expansive sunken family room are connected by a striking dual-sided brick fireplace with bespoke inlay. Chef's kitchen features premium Wolf, Sub-Zero & Asko appliances, quartz counters, skylights, oversized island with seating & a generous dining area opening directly to the balcony. Multiple private office spaces and a first-floor laundry add exceptional convenience. The luxurious primary suite offers a private sitting area, curved wall of windows, architectural dormer, spa-inspired bath with freestanding tub, expansive walk-in shower, dual vanities, beverage bar & custom-fitted walk-in closet. Three additional upper-level bedrooms include walk-in closets, with one ensuite & dual bath. Enjoy football & the holidays in the expansive walkout lower level is an entertainer's dream, featuring a custom Irish pub-inspired bar, recreation room with fireplace, built-ins, projector & movie screen, plus a private bedroom and full bath. Direct access leads to covered outdoor living & picturesque grounds. Professionally landscaped grounds feature terraced gardens, mature plantings, tranquil pond, irrigation (pond fed), covered paver patio, multiple outdoor entertaining areas, and premium Brazilian Ipe decking with awning. A rare combination of architectural distinction, exceptional scale, privacy, and resort-like indoor/outdoor living.
- Listing Status:
- Active
- Date Added:
- September 12, 2026
- Data Last Updated:
- November 19, 2026 at 7:38AM
- Listing Office:
- The Raines Group, Inc. : 614-924-9000
- Listing Agent:
- Sandy L Raines : 614-924-9000
- MLS ID:
- 226034664
- General: Balcony
- Style: Contemporary
- General: BrickTwoPoured
- HOA Amenities: Sidewalk
- Originating MLS: Columbus and Central Ohio Regional MLS
- School District: OLENTANGY LSD 2104 DEL CO.
- County: Delaware
- Zoning: 319-444-05-029-000
- Water: Public
- Sewer: Public Sewer
- Source: Columbus and Central Ohio Regional MLS
This listing courtesy of Sandy L Raines , The Raines Group, Inc.
Monthly Payment
- Principal & Interest $
- Property Taxes $
- Home Insurance $
- VA Funding Fee $