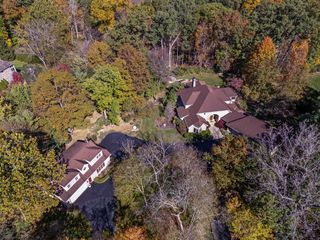
891 Matthews Brook Lane, Powell, OH 43065
- 6 beds |
- 8 baths |
- 8,551 sqft
 Single-Family Home
 Built in 2001
 1.15acre lot
 3 car garage
 $234/sqft
 Listed 20 days ago
Property Description
Behind the coveted gates of Deep Run awaits an extraordinary residence where timeless elegance meets resort-inspired living. Offering an impressive 8,551 sf of luxury; 6 bedrooms, 6 Full/2 half baths, this impeccably maintained estate offers a lifestyle that is nothing short of exceptional. Prepare to be captivated by the breathtaking, state-of-the-art atrium, where an indoor swimming pool with resistance jets, 5-person hot tub and infrared sauna create your very own year-round private resort. From the moment you enter through the double glass doors, you're greeted by a breathtaking, multi-tiered vaulted ceiling and gleaming marble floors that set the stage for the grandeur within. The elegant living room, anchored by a fireplace, flows seamlessly into a stunning all-white chef's kitchen featuring handcrafted cabinetry, a walk-in pantry, premium stainless-steel appliances, and beautifully refinished maple hardwood floors. Designed for both luxurious living and effortless entertaining, the home offers a spacious in-law suite with plumbing in place for a future kitchen - ideal for multigenerational living or extended guests. The spectacular primary suite captures panoramic views and serves as a private sanctuary, complete with two walk-in closets and a spa-inspired bath and an oversized shower. Upstairs, additional bedrooms with private ensuite bathrooms provide comfort and privacy for family and guests alike. When it's time to entertain, the lower level delivers an unforgettable experience with a nostalgic 1950s-inspired soda bar, pool table, and private home theater. A walkout leads to an outdoor paradise, extending the possibilities for relaxation, gatherings, and memorable evenings under the stars. This is more than a home - it's a destination, a retreat designed for exceptional living, unforgettable entertaining, and the ultimate in comfort and sophistication. YOUR SEARCH IS OVER!
- Listing Status:
- Active
- Date Added:
- November 14, 2026
- Data Last Updated:
- November 19, 2026 at 7:38AM
- Listing Office:
- CRT, Realtors : 614-528-1144
- Listing Agent:
- Rodelyn Frijas : 614-226-3152
- MLS ID:
- 226041407
- General: BalconyHot Tub
- Style: ContemporaryTraditional
- Pool: In Ground
- Parking: Heated GarageGarage Door Opener
- Windows: Insulated All
- General: StuccoTwoPoured
- HOA Amenities: SidewalkGatedCommon Area Only1550.0
- Originating MLS: Columbus and Central Ohio Regional MLS
- School District: OLENTANGY LSD 2104 DEL CO.
- County: Delaware
- Zoning: 319-411-05-009-000
- Water: Public
- Sewer: Public Sewer
- Source: Columbus and Central Ohio Regional MLS
This listing courtesy of Rodelyn Frijas , CRT, Realtors
Monthly Payment
- Principal & Interest $
- Property Taxes $
- Home Insurance $
- VA Funding Fee $