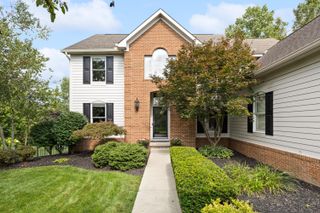
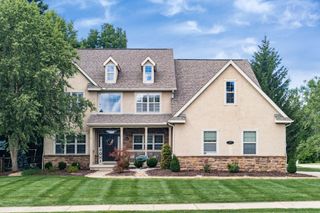
230 Cavenaugh Court, Powell, OH 43065
- 4 beds |
- 5 baths |
- 5,100 sqft
 Single-Family Home
  Built in 1993
  0.78acre lot
 3 car garage
  $164/sqft
  Listed 2 months ago
Property Description
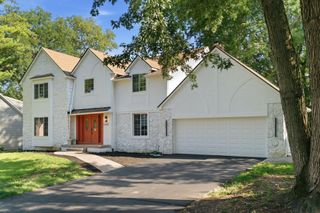
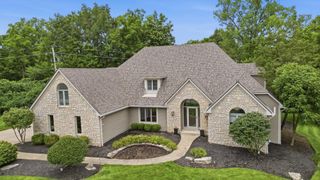
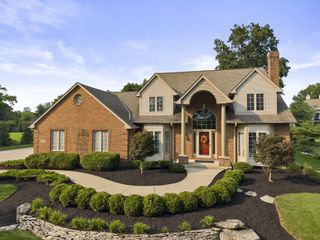
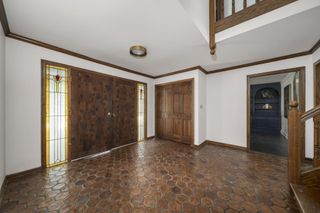
Beautiful single-family home in highly desirable Falcon Ridge community. This spacious home features 4 bedrooms, 4.5 bathrooms, a large versatile bonus room, and a 3-car attached garage ~ over 5,100 square feet of living space including the finished walkout basement. Situated on a private 3/4 acre cul-de-sac lot, the property offers a large rear deck overlooking a scenic, park-like backyard. Updates include a NEW Rheem AC & Furnace (May 2026), NEW carpeting & pad on entire second floor and staircase (June 2026), newer windows on front of home, and beautifully updated primary bathroom (2018). The remodeled kitchen (2018) is designed for both everyday living and entertaining featuring Quartz counter tops, stainless steel appliances, a French-door refrigerator, double ovens, a Bosch dishwasher, tile back splash, can lighting, counter seating & a charming bay window with built in bench seating & storage. Gorgeous luxury vinyl plank flooring flows throughout the main level, adding warmth and style to this well maintained home. Additional highlights include a convenient second- floor laundry room with extra storage, an LG washer & dryer, and solid doors throughout. The finished lower level (1,581 square feet) offers exceptional flexibility with abundant storage and plenty of additional living space - ideal for a family room, recreation room, guest suite or home office. This level also features a full bathroom, a built-in bar, and direct access to the backyard, making it perfect for entertaining or everyday living. July 2026 updates: Repairs were made to deck and freshly painted. Mold remediation completed in basement. Radon system was repaired and test was completed. Receipts listed under documents for reference. Roof is approximately 15 years old.
- Listing Status:
- Active
- Date Added:
- July 21, 2026
- Data Last Updated:
- August 6, 2026 at 2:39AM
- Listing Office:
- EPCON Realty, Inc. : 614-761-1010
- Listing Agent:
- Anita K Smith : 614-207-2526
- MLS ID:
- 226017248
- Style: Traditional
- Parking: Garage Door Opener
- Windows: Insulated All
- General: BrickWood SidingTwoBlock
- HOA Amenities: Common Area Only275.0
- Originating MLS: Columbus and Central Ohio Regional MLS
- School District: OLENTANGY LSD 2104 DEL CO.
- County: Delaware
- Zoning: 319-431-05-010-000
- Water: Public
- Sewer: Public Sewer
- Source: Columbus and Central Ohio Regional MLS
This listing courtesy of Anita K Smith , EPCON Realty, Inc.
Monthly Payment
- Principal & Interest $
- Property Taxes $
- Home Insurance $
- VA Funding Fee $