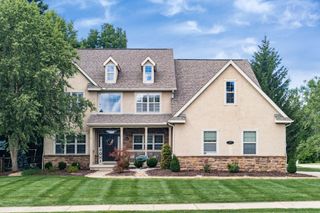
8423 Daventry Court, Powell, OH 43065
- 5 beds |
- 5 baths |
- 4,572 sqft
 Single-Family Home
  Built in 1999
  0.4acre lot
 3 car garage
  $191/sqft
  Listed 12 days ago
Property Description
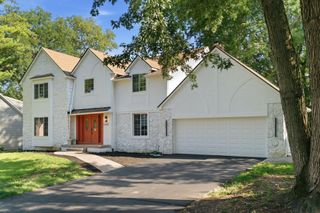
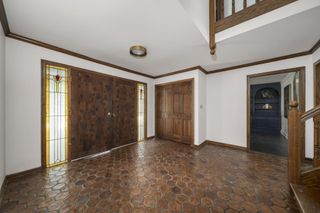
Located in Daventry Park in the Olentangy School District, this home offers easy access to US-315 for a quick commute to downtown Columbus, plus minutes to Polaris Fashion Place, shopping, dining, and downtown Powell. This updated, well-maintained home with 4,572 SF of finished living space offers 5 bedrooms and 3 full and 2 half baths, featuring a two-story foyer, formal dining room, private office, and a flex bedroom with closet. The two-story great room features oversized windows with detailed trim that opens to the kitchen, featuring Corian counters, a spacious pantry, and adjoining, sunlit morning room which offers access to the deck, while a second exterior door near the garage provides added convenience. Upstairs are four bedrooms, including a primary suite overlooking the backyard, plus a secondary bedroom with its own en-suite. The upstairs baths feature updated fixtures, lighting, and mirrors. The finished basement includes a family room, exercise room, gaming nook with a barn door for privacy, a half bath with future shower rough-in, and an egress window for natural light. Additional features: 3-car side-load garage wired for EV charging, prewired security system, furnace (2014), air conditioner (2018), water heater (2017), microwave (2024), Refrigerator (2022) new driveway asphalt (2025), 6'' gutters added (2024), stained deck (2024),painted, sealed, and caulked exterior (2025), brick-and-stucco exterior, and a private, fenced-in backyard perfect for summer barbecues and gatherings.
- Listing Status:
- Active
- Date Added:
- July 25, 2026
- Data Last Updated:
- August 5, 2026 at 11:36PM
- Listing Office:
- RE/MAX Impact : 614-523-1000
- Listing Agent:
- Saba Shujaat : 614-563-9634
- MLS ID:
- 226027835
- Style: Traditional
- Parking: Garage Door Opener
- Windows: Insulated All
- General: BrickStuccoWood SidingTwoBlock
- HOA Amenities: Common Area Only681.0
- Originating MLS: Columbus and Central Ohio Regional MLS
- School District: OLENTANGY LSD 2104 DEL CO.
- County: Delaware
- Zoning: 319-411-04-028-000
- Water: Public
- Sewer: Public Sewer
- Source: Columbus and Central Ohio Regional MLS
This listing courtesy of Saba Shujaat , RE/MAX Impact
Monthly Payment
- Principal & Interest $
- Property Taxes $
- Home Insurance $
- VA Funding Fee $