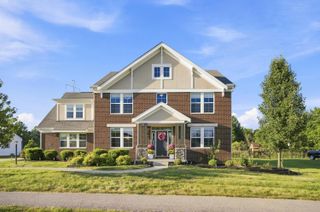
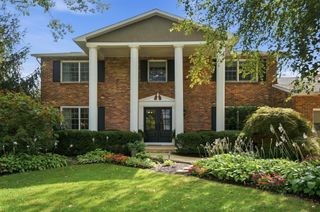
2338 Jaxton Court, Lewis Center, OH 43035
- 5 beds |
- 5 baths |
- 3,995 sqft
 Single-Family Home
  Built in 2023
  0.31acre lot
 2 car garage
  $215/sqft
  Listed 1 month ago
Property Description
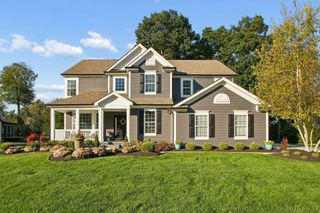
Welcome to 2338 Jaxton Court, an impressive custom-built home by Josh Morgan Construction in Lewis Center. Built in 2023, this spacious property offers approximately 2,995 square feet above grade, along with a beautifully finished walkout lower level that provides exceptional additional living space. The main level features a bright, open-concept layout designed for both everyday living and entertaining. It also includes a private in-law suite with a bedroom and full bathroom, offering a comfortable space for extended family, guests, or multigenerational living. Upstairs, the spacious owner's suite is highlighted by elegant double French doors and a well-appointed private bathroom. Additional bedrooms and bathrooms complete the upper level, including a convenient Jack-and-Jill bathroom connecting two of the bedrooms. The finished walkout lower level offers even more versatility, featuring a second kitchen, a large living area, an additional bedroom, a full bathroom, and two storage rooms. This space is ideal for entertaining, overnight guests, a home office, or additional private living space. Outside, enjoy the covered patio, fenced backyard, and peaceful setting. With quality construction by Josh Morgan Construction, a flexible floor plan, multiple living areas, and a desirable Lewis Center location, this home offers an outstanding combination of comfort, style, and functionality.
- Listing Status:
- Active
- Date Added:
- July 29, 2026
- Data Last Updated:
- September 22, 2026 at 7:36AM
- Listing Office:
- Coldwell Banker Realty : 614-880-0808
- Listing Agent:
- abdelraheem t jallaq : 614-717-5710
- MLS ID:
- 226028044
- General: Balcony
- Style: FarmhouseModern
- Windows: Insulated All
- General: StoneVinyl SidingTwoPoured
- HOA Amenities: SidewalkCommon Area OnlyOther340.0
- Originating MLS: Columbus and Central Ohio Regional MLS
- School District: OLENTANGY LSD 2104 DEL CO.
- County: Delaware
- Zoning: 318-133-17-011-000
- Water: Public
- Sewer: Public Sewer
- Source: Columbus and Central Ohio Regional MLS
This listing courtesy of abdelraheem t jallaq , Coldwell Banker Realty
Monthly Payment
- Principal & Interest $
- Property Taxes $
- Home Insurance $
- VA Funding Fee $