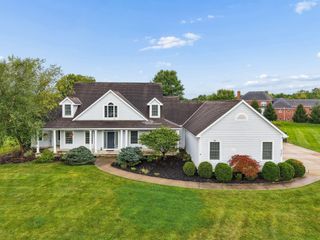
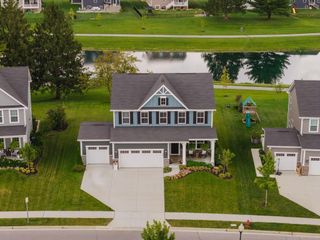
5565 Troon Place, Westerville, OH 43082
- 5 beds |
- 5 baths |
- 3,895 sqft
 Single-Family Home
  Built in 1999
  0.31acre lot
 3 car garage
  $193/sqft
  Listed 6 days ago
Property Description
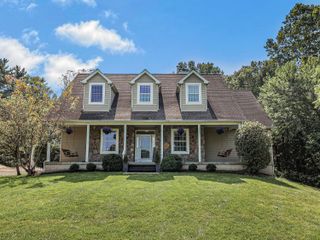
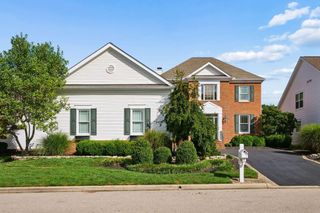
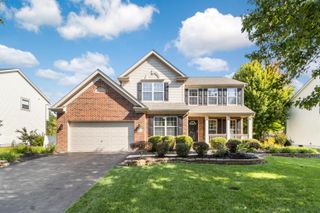
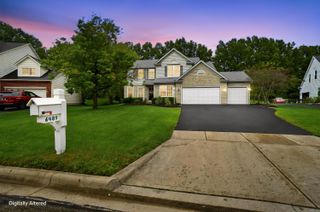
Exceptional and updated, custom-built 5BR/4.5BA home offers nearly 4k sq ft. of living space. Home sits on an oversized corner lot in desirable Highland Lakes community within Olentangy school district. ENTRY LEVEL: Two-story foyer welcomes you as you enter the home. Dedicated home office with custom built-ins. Formal dining room with tray ceiling and crown molding. Newly remodeled kitchen 2025 feat. white cabinetry, granite countertops, subway tile backsplash, GE Profile stainless steel appliances. Kitchen opens to spacious living room feat. gas-log fireplace and custom built-ins. Half bath and first floor laundry also on 1st level. 2ND LEVEL: Owner's bedroom feat. remodeled en suite full bath 2022 with dual sink vanity, freestanding tub, custom-tiled walk-in shower and large walk-in closet with custom shelving 2025. Bedroom #2 feat. en suite full bath remodeled 2022. Bedrooms #3 & 4 round out the upstairs area along with an updated hallway full bath with double vanity. LOWER LEVEL: Newly finished lower level 2026 adds over 1000 sq ft feat of living space. Spacious rec room feat. a custom wet bar and built ins perfect for game day. Bedroom #5 w/egress window. Flex room ideal for an additional home office or fitness space. Full bath with walk in shower. HVAC 2022, ROOF 2020 3 car side load garage. Paver patio with custom pergola overlooks expansive corner lot with new irrigation system 2024.
- Listing Status:
- Active
- Date Added:
- September 16, 2026
- Data Last Updated:
- September 22, 2026 at 7:36AM
- Listing Office:
- Coldwell Banker Realty : 614-239-0808
- Listing Agent:
- Brian A Stokes : 614-596-3690
- MLS ID:
- 226035245
- Style: Traditional
- Parking: Garage Door Opener
- Windows: Insulated All
- General: BrickStuccoTwoBlock
- HOA Amenities: Common Area Only450.0
- Originating MLS: Columbus and Central Ohio Regional MLS
- School District: OLENTANGY LSD 2104 DEL CO.
- County: Delaware
- Zoning: 317-230-08-021-000
- Water: Public
- Sewer: Public Sewer
- Source: Columbus and Central Ohio Regional MLS
This listing courtesy of Brian A Stokes , Coldwell Banker Realty
Monthly Payment
- Principal & Interest $
- Property Taxes $
- Home Insurance $
- VA Funding Fee $