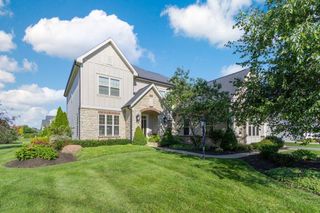
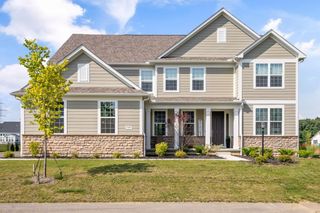
727 Regency Bend, Delaware, OH 43015
- 5 beds |
- 5 baths |
- 4,450 sqft
 Single-Family Home
  Built in 2016
  0.57acre lot
 4 car garage
  $220/sqft
  Listed 1 month ago
Property Description
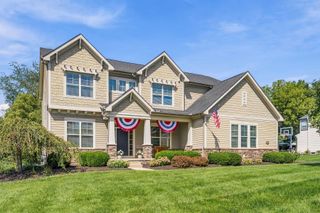
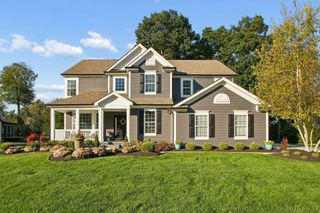
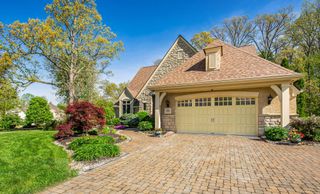
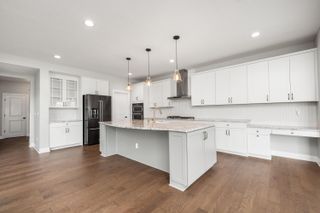
PRICE REDUCTION! Nothing to do but move in! Located in the highly desirable Olentangy Schools, this stunning 5-bedroom, 4.5-bath luxury home sits on a 1/2-acre lot and features a rare 4-car garage plus a finished lower level with a media area, bar, and game room. Exceptional space, beautifully maintained, and loaded with the features today's buyers are looking for! The grand two-story great room showcases a spectacular floor-to-ceiling fireplace. The gourmet eat-in kitchen features a 5-burner gas range, Silestone countertops, oversized island, abundant cabinetry, and large walk-in pantry. A formal dining room, private office, first-floor guest/in-law suite with full bath, and laundry room add functionality. Upstairs, the spacious owner's suite offers a private sitting room and enormous custom walk-in closet. An additional bedroom features a private en-suite bath, while two bedrooms share a Jack-and-Jill bath. The finished lower level provides even more living and entertaining space with a media area, bar, and game room--perfect for movie nights, game days, and gatherings. The 4-car garage includes a side-load 2-car garage plus a 41' x 14' tandem garage, offering room for additional vehicles, hobbies, equipment, or a workshop. Outside, enjoy beautifully landscaped grounds with mature trees, vibrant flowers, full-yard irrigation, a spacious paver patio, and fully fenced backyard. Olentangy Schools, 4-car garage, finished lower level, 1/2-acre lot, and truly move-in-ready condition--this is the opportunity you've been waiting for!
- Listing Status:
- Active
- Date Added:
- July 28, 2026
- Data Last Updated:
- September 22, 2026 at 7:36AM
- Listing Office:
- R.K. Morris & Associates : 614-939-0650
- Listing Agent:
- Stacey A Morris : 614-306-7964
- MLS ID:
- 226028110
- Windows: Insulated All
- General: TwoBlock
- HOA Amenities: SidewalkCommon Area Only400.0
- Originating MLS: Columbus and Central Ohio Regional MLS
- School District: OLENTANGY LSD 2104 DEL CO.
- County: Delaware
- Zoning: 319-110-12-003-000
- Water: Public
- Sewer: Public Sewer
- Source: Columbus and Central Ohio Regional MLS
This listing courtesy of Stacey A Morris , R.K. Morris & Associates
Monthly Payment
- Principal & Interest $
- Property Taxes $
- Home Insurance $
- VA Funding Fee $