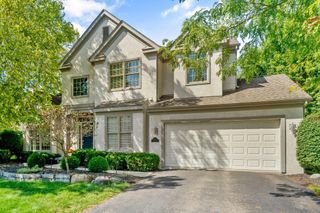
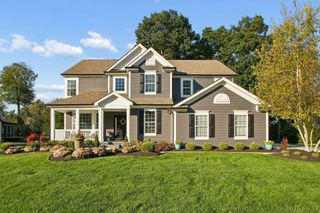
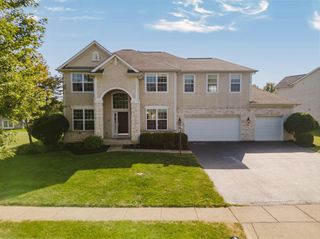
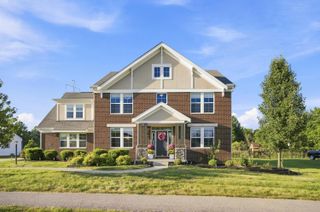
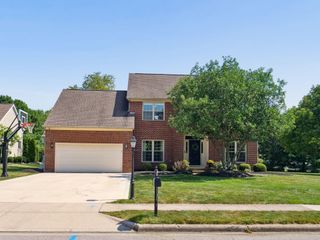
2585 Rangeland Drive, Delaware, OH 43015
- 4 beds |
- 4 baths |
- 3,694 sqft
 Single-Family Home
  Built in 2025
  0.46acre lot
 3 car garage
  $227/sqft
  Listed 25 days ago
Property Description
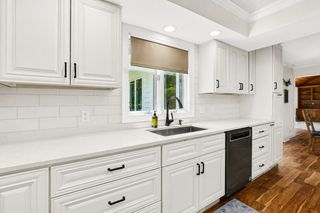
Welcome to 2585 Rangeland Drive, located in the highly desirable Nelson Farms community & Olentangy School District. This beautifully appointed home combines thoughtful design, elevated finishes, and exceptional functionality, with upgrades throughout that make it stand apart. The heart of the home features a stunning designer-style island, quartz countertops, upgraded cabinetry, upgraded flooring & abundant LED downlighting that creates a bright, inviting atmosphere. The sunroom adds another beautiful living space with views of the professionally enhanced backyard, perfect for morning coffee, entertaining, or simply relaxing. Upstairs, the spacious primary suite offers a private retreat highlighted by an upgraded bath with a soaking tub. Additional bedrooms and flex spaces have been pre-wired, offering flexibility for home offices, media spaces, or today's technology needs. Thoughtful details continue with wrought-iron stair spindles and a convenient utility sink in the laundry room. Outside, you have almost a half-acre of fenced backyard & landscaping, creating a safe & beautiful setting. An outdoor gas stub makes adding a grill or future outdoor kitchen easy, while a Wi-Fi-controlled sprinkler system, exterior flood lighting, and Ring camera add convenience. The oversized 3-car garage provides valuable additional parking & storage. Downstairs, the 9-foot basement ceilings, egress window, bathroom rough-in & wet-bar rough-in offer tremendous potential for future finished living & entertaining space. With extensive builder upgrades, smart-home conveniences, flexible living spaces, and an outstanding location in Nelson Farms, 2585 Rangeland Dr offers the benefits of a thoughtfully upgraded home without the wait of building new. Convenient to Olentangy schools, shopping, dining, parks, and everything the Delaware/Powell area has to offer!
- Listing Status:
- Active
- Date Added:
- August 29, 2026
- Data Last Updated:
- September 22, 2026 at 12:37PM
- Listing Office:
- Keller Williams Capital Ptnrs : 614-888-1000
- Listing Agent:
- Darcie L Barton : 614-961-7253
- MLS ID:
- 226032883
- Style: Craftsman
- Parking: Garage Door Opener
- Windows: Insulated All
- General: StoneTwoPoured
- HOA Amenities: Bike/Walk PathSidewalkCable/Satellite115.0
- Originating MLS: Columbus and Central Ohio Regional MLS
- School District: OLENTANGY LSD 2104 DEL CO.
- County: Delaware
- Zoning: 319-120-16-003-000
- Water: Public
- Sewer: Public Sewer
- Source: Columbus and Central Ohio Regional MLS
This listing courtesy of Darcie L Barton , Keller Williams Capital Ptnrs
Monthly Payment
- Principal & Interest $
- Property Taxes $
- Home Insurance $
- VA Funding Fee $